

Do You Have Questions?We Have Your Answers!
Call (248) 505-0686


Richfield at Pebble Creek
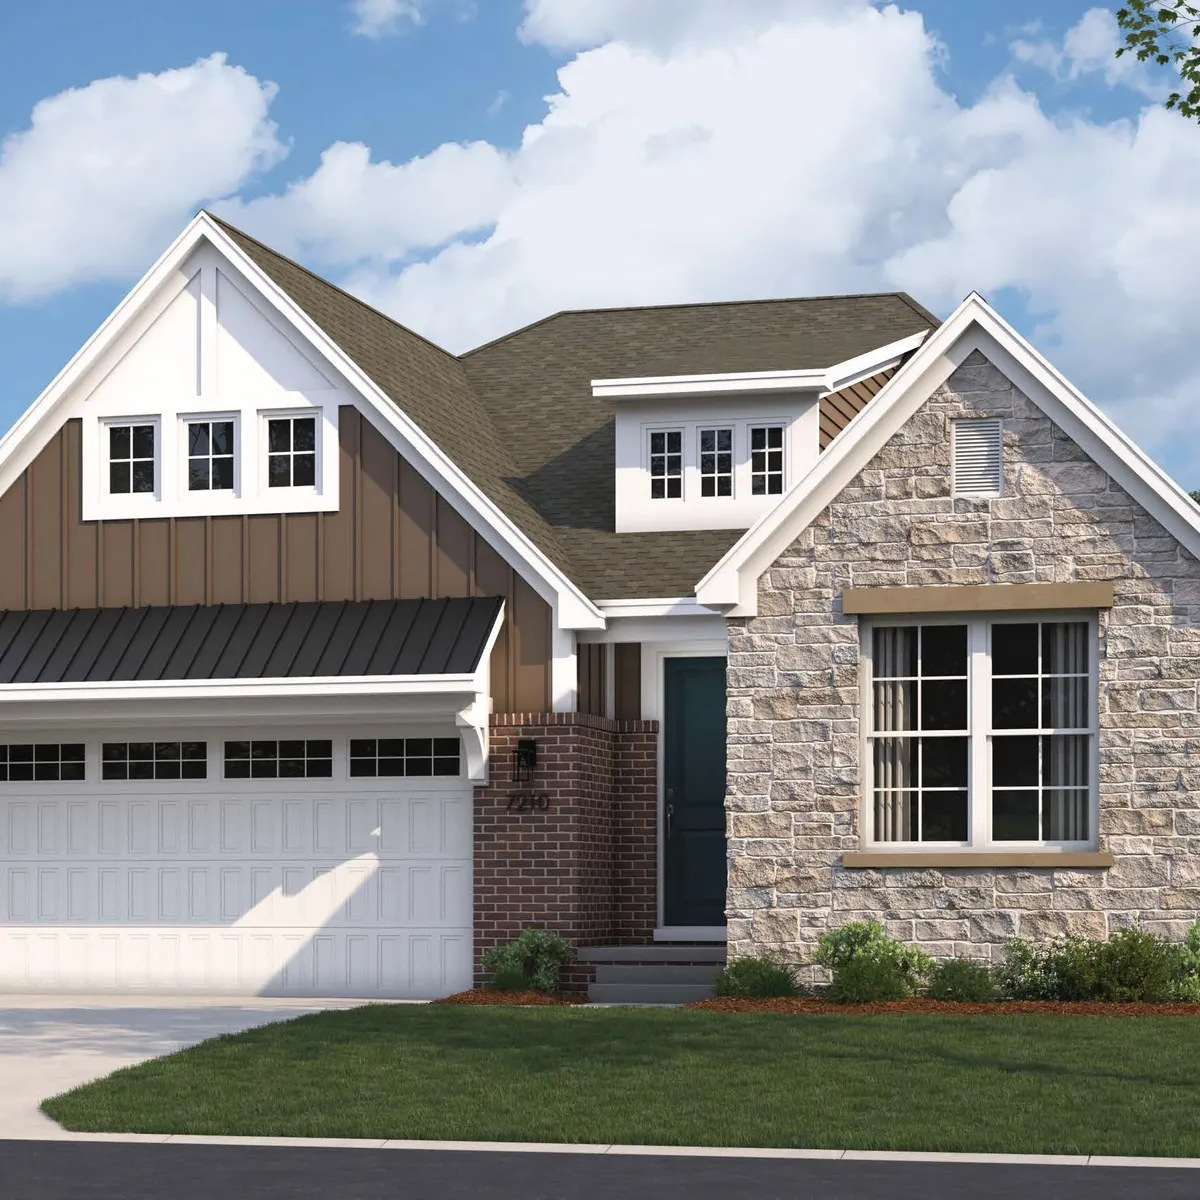
Maintenance-free Ranch Home
 2 Beds
 2.5 Baths
 2040 SQ FT
- 1 Story Detached Condos
In the Following Community
 Inquire
 Map On Google
About This plan
Discover the ease of one-level living with our new ranch home plan—the Richfield. Offering 2,040 sqft of thoughtfully designed space with an open-concept layout, spacious kitchen, and sunlit great room perfect for entertaining. This home features a private primary suite, guest bedroom suite, and flexible den space. The Richfield's modern design includes options like gourmet kitchens, modern fireplaces, and outdoor patios—everything you need on one level for comfort & style, plus optional finished lower levels.
Elevations Photos


Floor Plans


Photo Gallery
 + -7
+ -7- + -7
- + -7
- + -7
- + -7


Other Plans1
 5
5What Our Homebuyers Are Saying
This was my second new home in Orion Village. Virginia (in sales) was again a joy to work with. The construction supervisor Jeff was also great. He volunteered to provide his phone number and email and was always extremely helpful.
A Satisfied Homeowner | Orion Village
The Latest
From Robertson Homes


I'm Ready To Get StartedAmie is Here to Help You Find Your Dream Home. On-Site Tours Now Available!
Contact Us Today
 Call Today: (248) 505-0686
 ©2026 Robertson Homes. All Rights Reserved.


