

- Home
- Quick Move-in
- Lyon Twp
- 23603 Trailview Ln Trailview Ln Lane 5

 +40
- +39
- +38
- +37
- +36
- +35
- +34
- +33
- +32
- +31
- +30
- +29
- +28
- +27
- +26
- +25
- +24
- +23
- +22
- +21
- +20
- +19
- +18
- +17
- +16
- +15
- +14
- +13
- +12
- +11
- +10
- +9
- +8
- +7
- +6
- +5
- +4
- +3
- +2
- +1


About This Home
NEW CONSTRUCTION | IMMEDIATE OCCUPANCY | THE PREMIER ADDRESS OF DOWNTOWN FARMINGTON Hillside Townes, Downtown Farmington’s most sought-after new community, offers the perfect blend of modern comfort, convenience and maintenance-free living. These urban-style townhomes present a rare opportunity to live right in the heart of one of the nation’s most vibrant and growing downtown districts, with easy access to M-5, I-696, and I-275. Designed for today’s elite lifestyle, this 1,327 sq. ft. townhome features 2 bedrooms, 2.5 baths, a 1-car attached garage prepped for EV charging, private patio, second level balcony, and flexible bonus space ideal for a home office, fitness room, or media lounge. The open-concept main living level is bright and airy with 9 ft ceilings. The designer kitchen showcases a large island, soft-close cabinetry, stainless steel appliances, and electric fireplace with stone surround - beautiful finishes that elevate everyday living. Retreat to the private primary suite featuring *two* walk-in closets and primary bath with ceramic tile and walk-in shower. *listing may include photos of the furnished model* A perfect location, just steps from acclaimed dining, My Pending Listings Full 1 1 / 41 Hillside Townes 1.jpeg Listing Information Features Room Information Legal/Tax/Financial Homeowner Association Information Agent/Office Information Remarks boutique shopping, fitness studios, artisan coffee shops, entertainment, and community gathering spaces. Enjoy an active lifestyle with direct access to Shiawassee Park with softball and *pickleball courts* on Upper River Rouge, summer weekly concert series downtown, our famous Farmers’ Market, seasonal festivals, and *winter skating* at Riley Park, the centerpiece of downtown Farmington. Enjoy all the benefits of a low-maintenance, lock & leave lifestyle, with HOA-covered exterior and roof maintenance, as well as water, sewer, landscaping, trash & snow removal, giving you more time to enjoy everything downtown has to offer. Furnished model open daily for
Photo Gallery
- + 29
- + 29
- + 29
- + 29
- + 29
- + 29
- + 29
- + 29
- + 29
- + 29
- + 29
- + 29


Showing 12 of 41 Photos
Load All PhotosMap & Directions
Driving DirectionsGrand River to North on Warner - East into Subdivision
On Google MapOther Homes3

 24
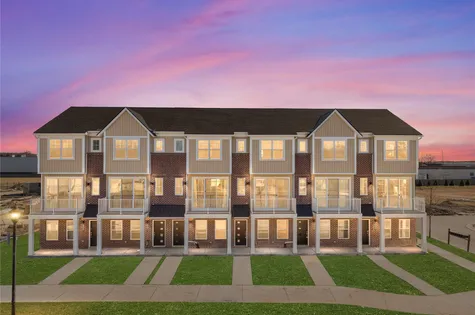
56050 Madison Lane #38Lyon Twp, MI 48165
$2,049/Month
 2Beds
 2.5Baths
 1,618SQ FT
- Details
 27
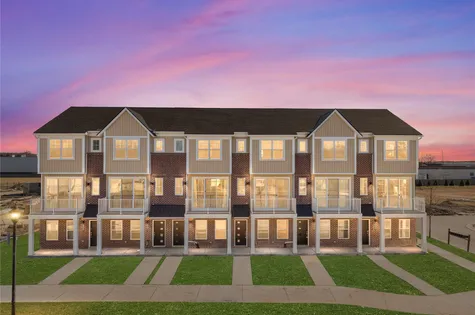
29997 Center StreetNew Hudson, MI 48165
- 2Beds
- 2.5Baths
- 1,331SQ FT
- Details
 27
30037 Center StreetNew Hudson, MI 48165
- 2Beds
- 2.5Baths
- 1,331SQ FT
- Details
What Our Homebuyers Are Saying
We commend your employees and the Robertson culture which creates a very effective team approach. It is obvious your employees communicate with each other and work together closely to provide information and to assure customer satisfaction by building a quality product in the timeframe promised. Commitment to quality and customer satisfaction is evident. The entire process of building our condo has not only been professional and thorough, but also exciting and fun.
A Satisfied Homeowner | The Ravines
The Latest
From Robertson Homes
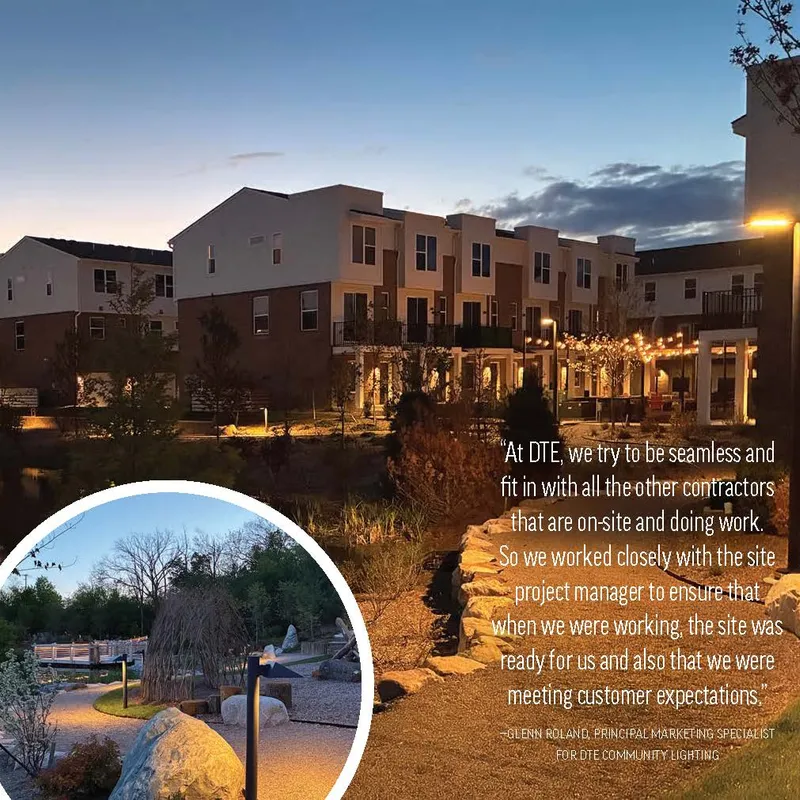


I'm Ready To Get StartedAmie is Here to Help You Find Your Dream Home. On-Site Tours Now Available!
 Call Today: (248) 838-0640
 ©2026 Robertson Homes. All Rights Reserved.


