



 Inquire
 Map On Google

About This plan
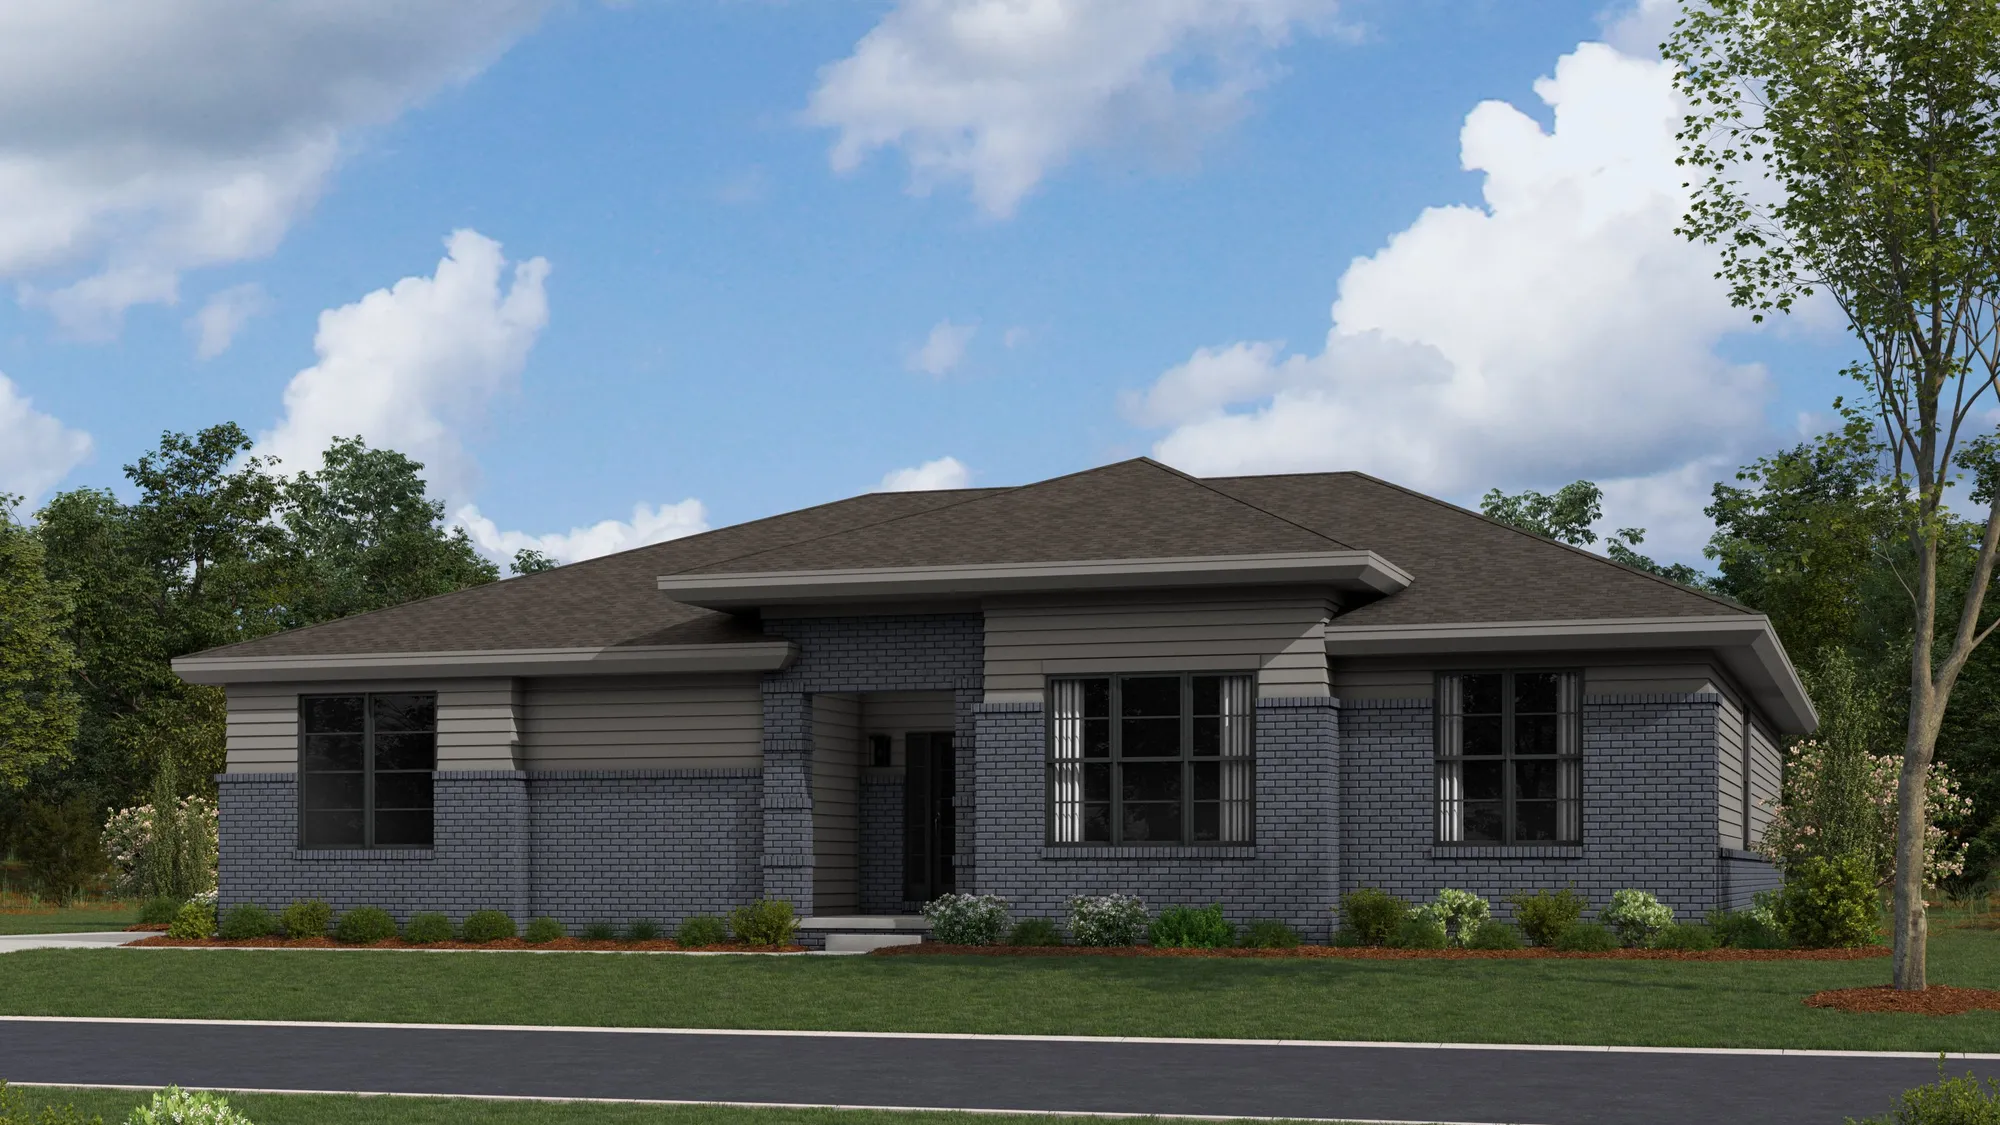
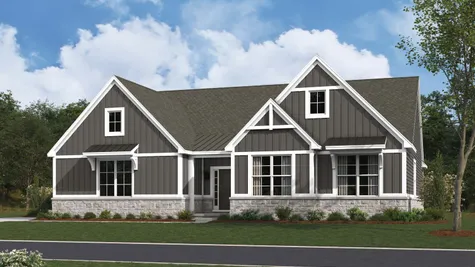
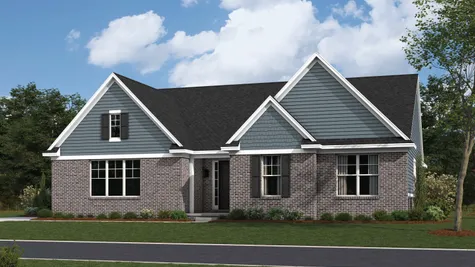
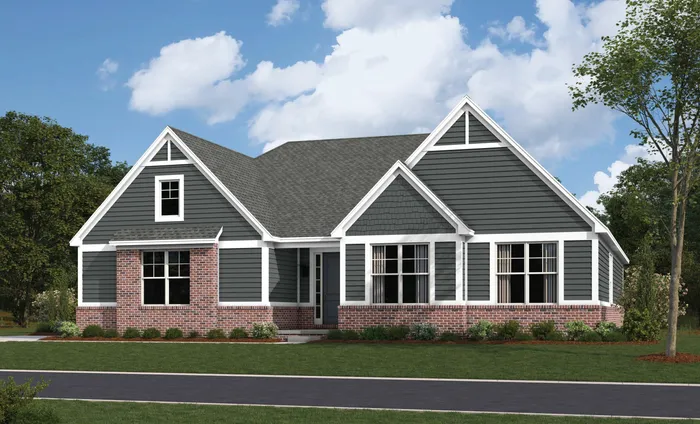
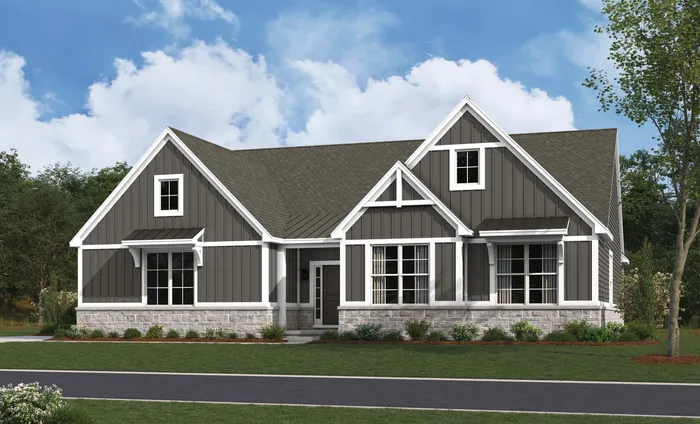
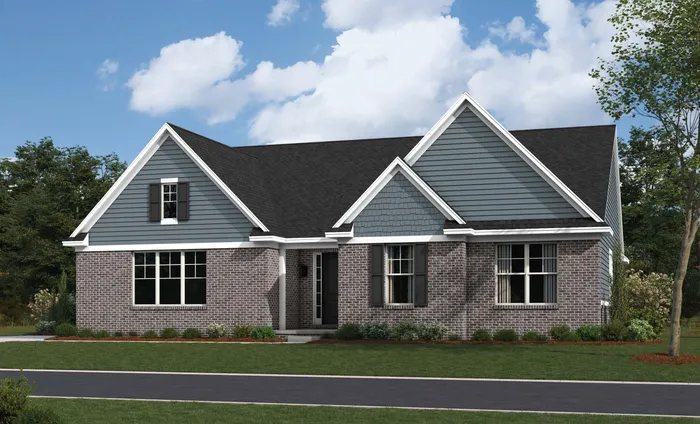
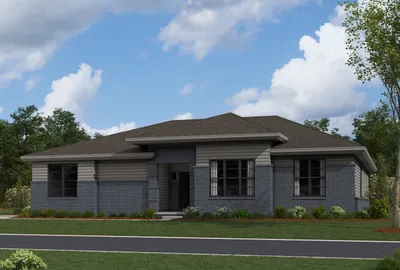
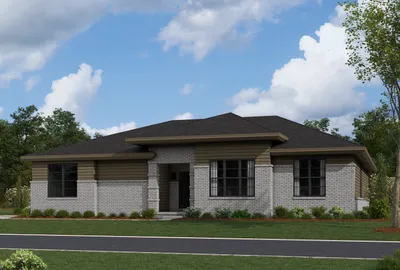
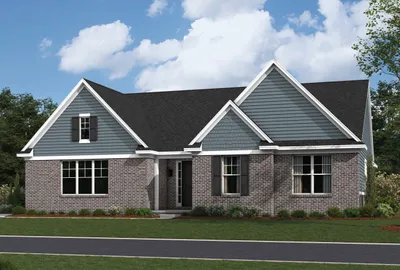
Discover the Daxton, a thoughtfully designed 2,572 sq. ft. ranch home offering the perfect combination of open-concept living, comfort and flexibility. At the heart of the home, a spacious great room flows seamlessly into the kitchen and dining area, creating an inviting space for everyday living and entertaining. The well-appointed kitchen features a large center island and walk-in pantry, while the private primary suite offers dual walk-in closets and a luxurious bath. Two additional bedrooms, a versatile library, convenient first-floor laundry and a side-load two-car garage complete this exceptional layout. Make the Daxton your own with an impressive selection of optional features, including a fourth bedroom, decorative ceiling treatments, fireplace and enhanced bath features. For even more living space, choose from multiple finished lower-level layouts featuring a recreation room, additional bedrooms, wet bar, fitness room or golf simulator space. With its spacious design and flexible options, the Daxton offers the convenience of ranch-style living with room to suit your lifestyle.
Elevations Photos
Floor Plans
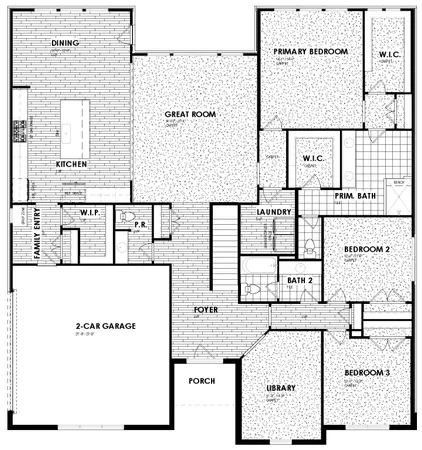
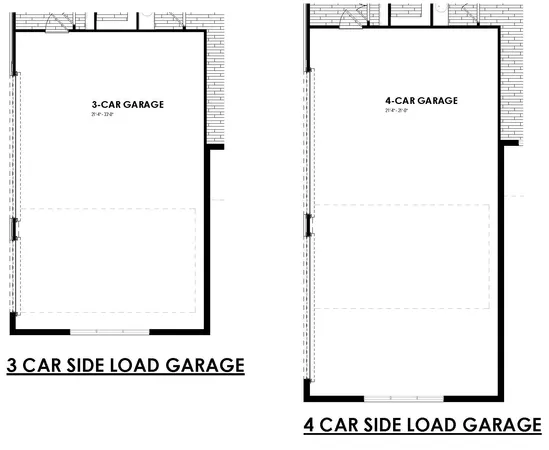
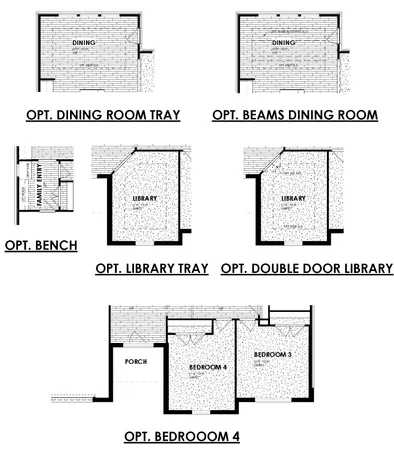
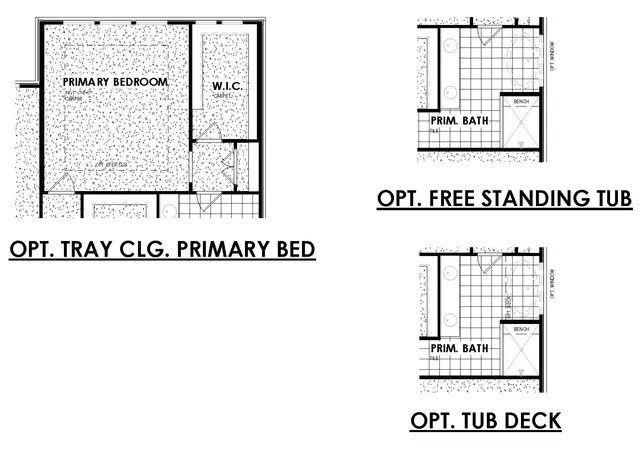
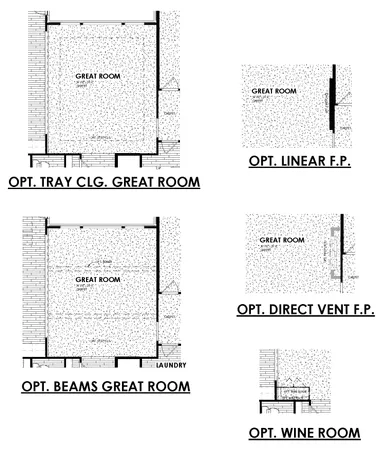
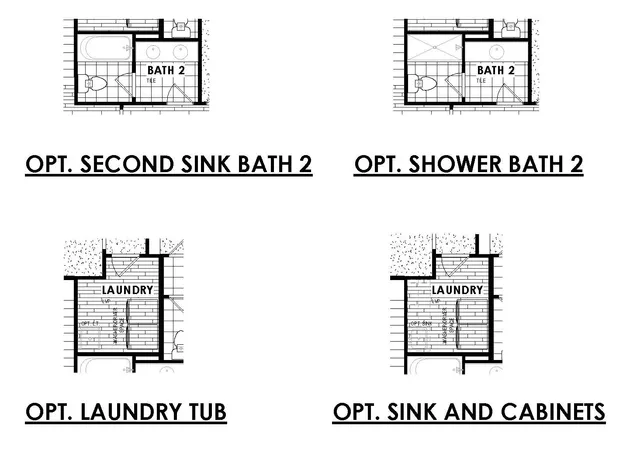
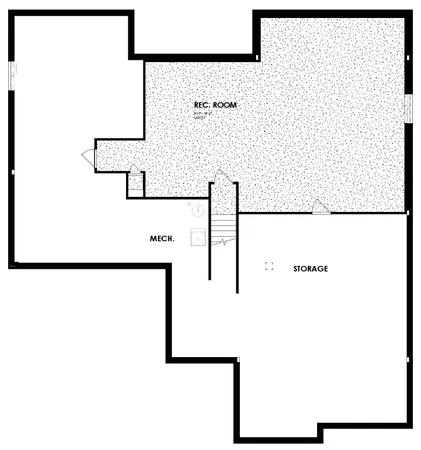
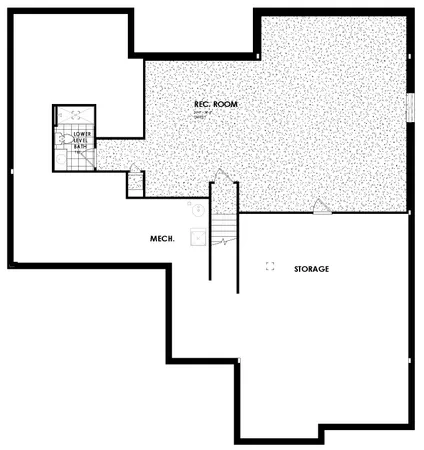
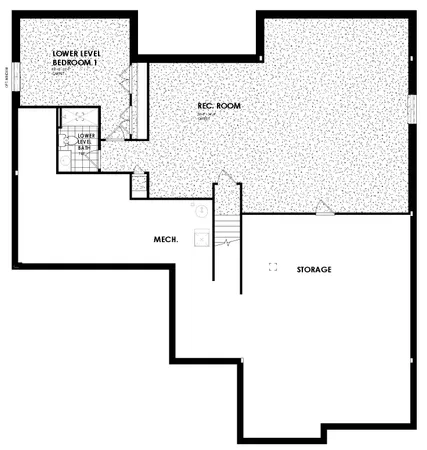
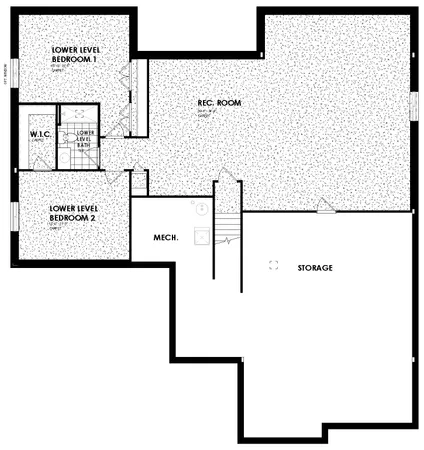
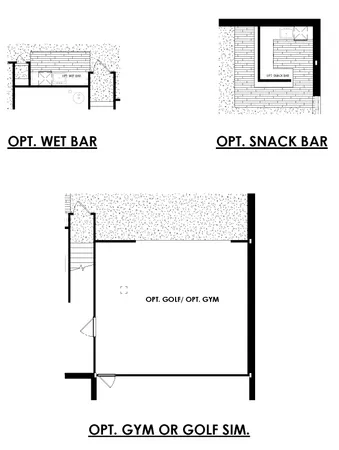
Photo Gallery
 + -7
- + -7
- + -7
- + -7
- + -7
Other Plans4
 36
 33
 7
 117
What Our Homebuyers Are Saying
Best experience we could have hoped for. Melissa in Sales, Tracey at the design center and our supervisor Tim were all fantastic at their jobs. Dream home, not much more to say.
A Satisfied Homeowner | Anthem at Tribute
The Latest
From Robertson Homes


I'm Ready To Get StartedAmie is Here to Help You Find Your Dream Home. On-Site Tours Now Available!
 Call Today: (248) 505-0686
 ©2026 Robertson Homes. All Rights Reserved.


