

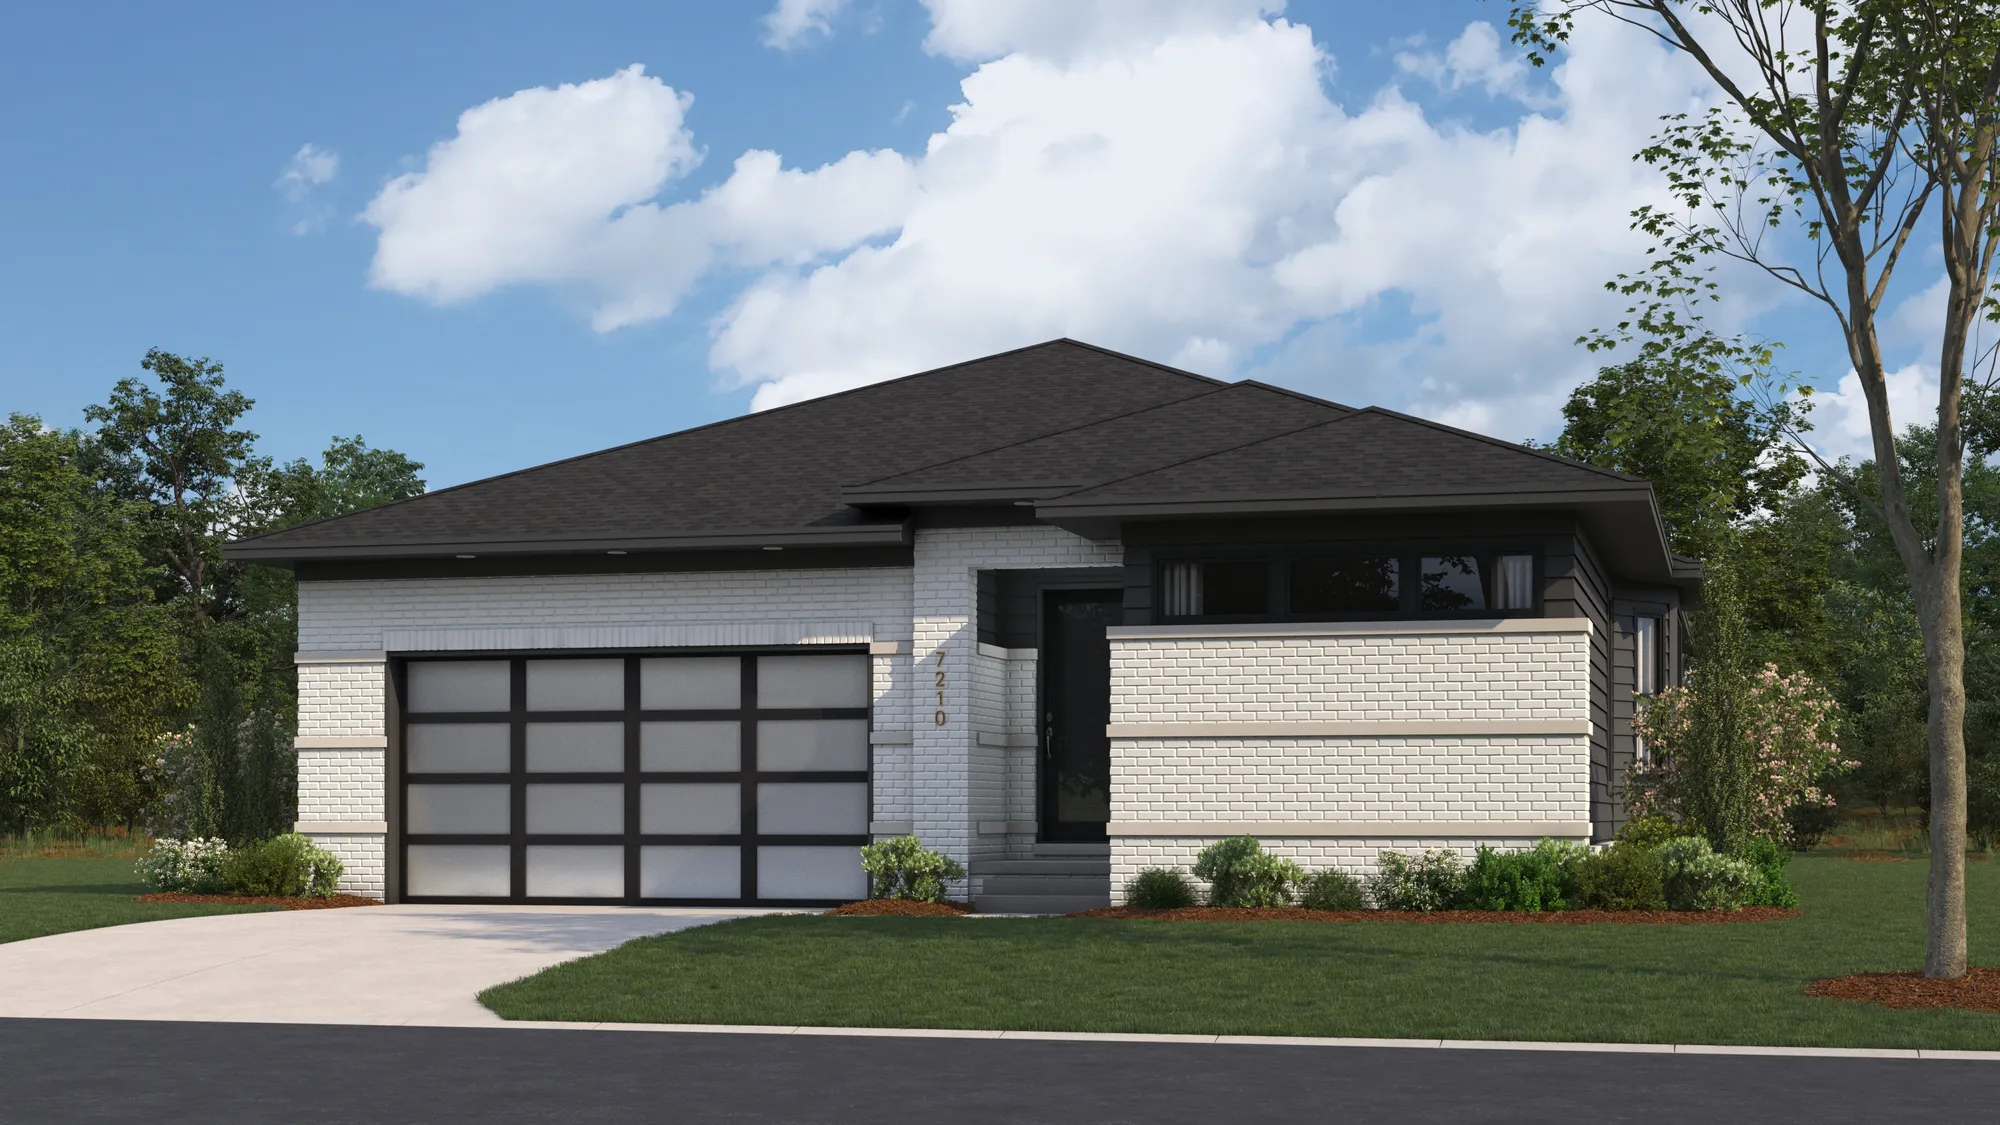
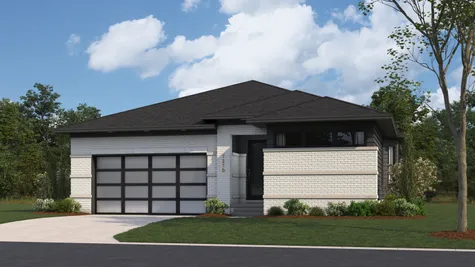
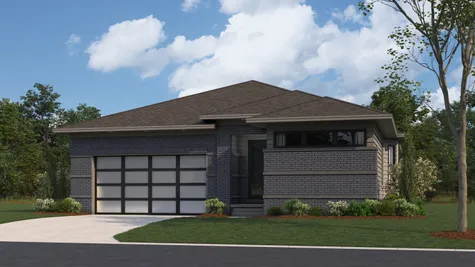
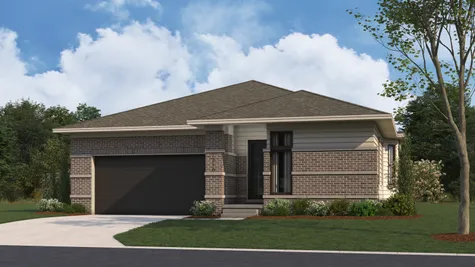
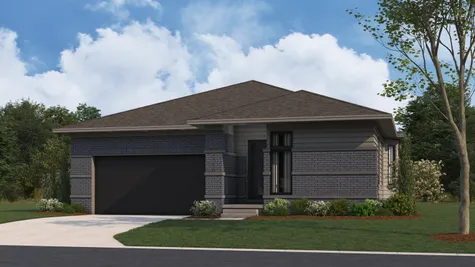
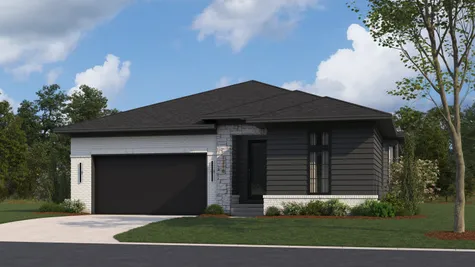
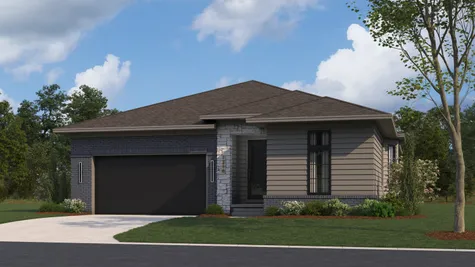
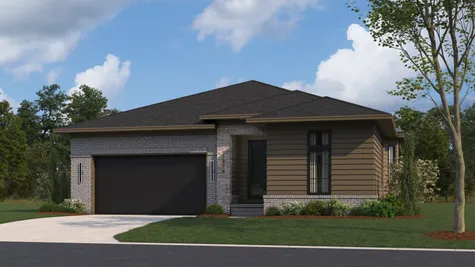
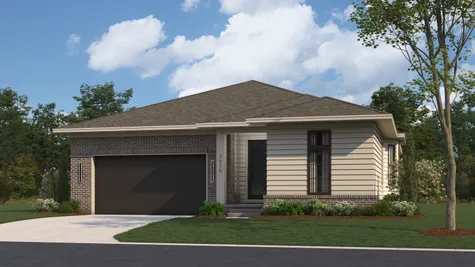
Raleigh at Ann Arbor
Maintenance-free Ranch Home
 2 Beds
 2 Baths
 1384 SQ FT
- 1 Story
In the Following Community
 Inquire
 Map On Google

About This plan
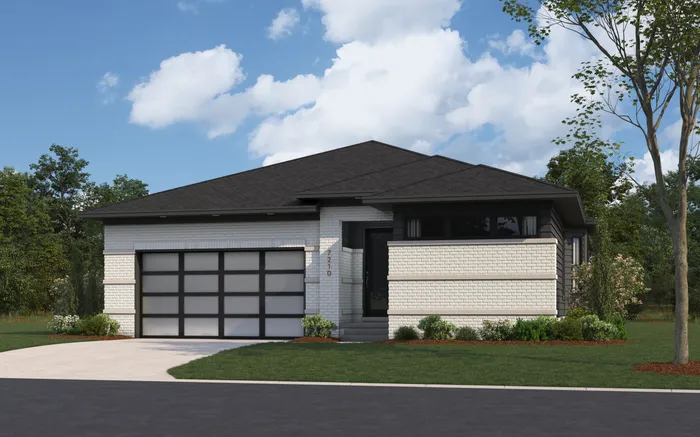
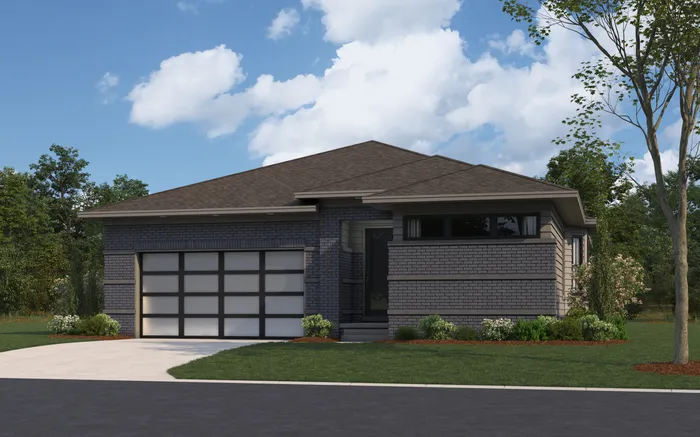
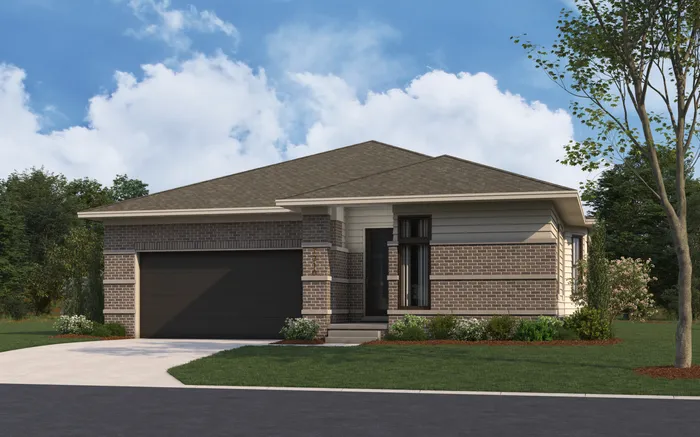
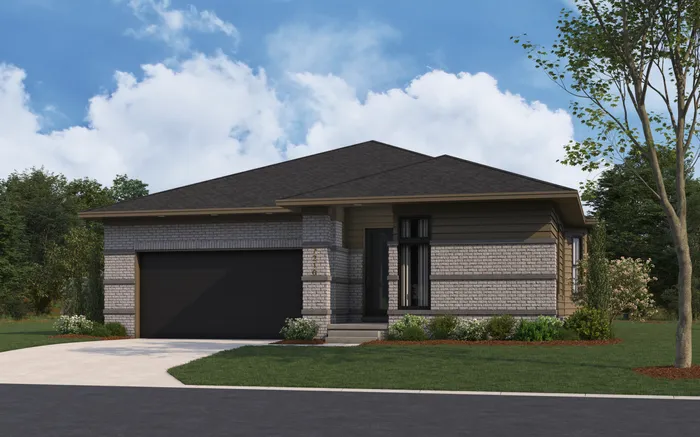
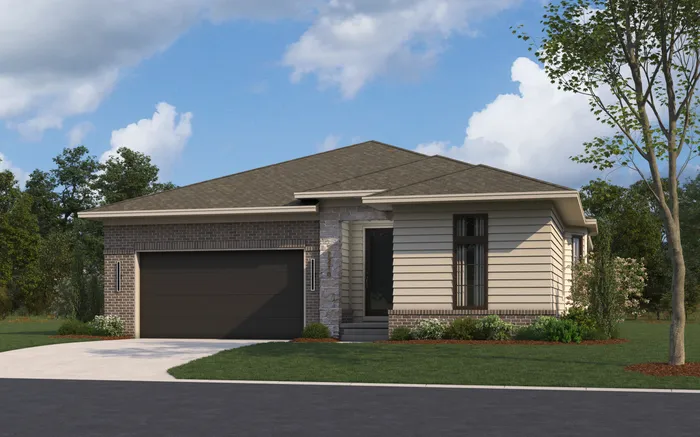
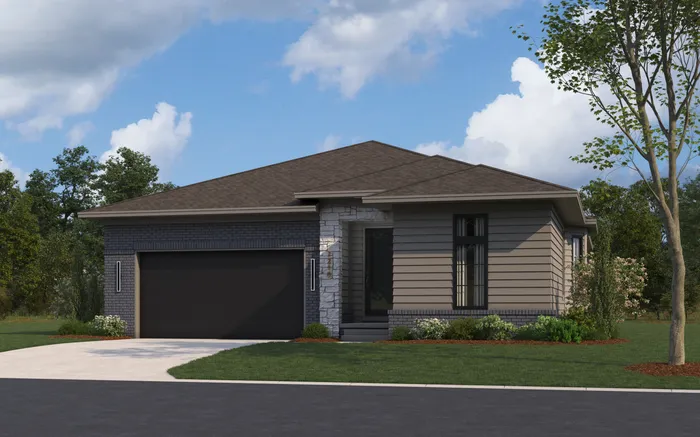
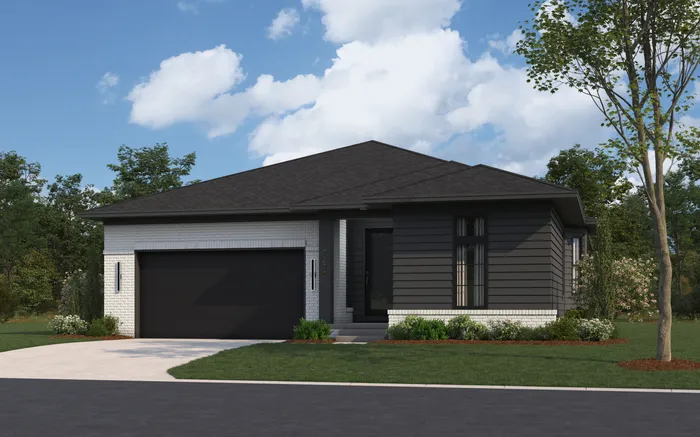
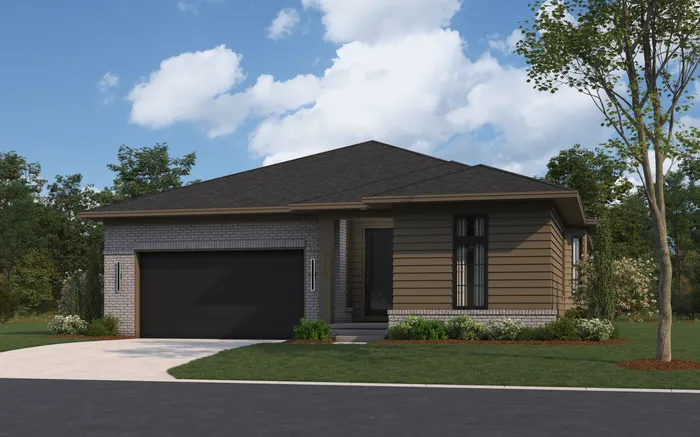
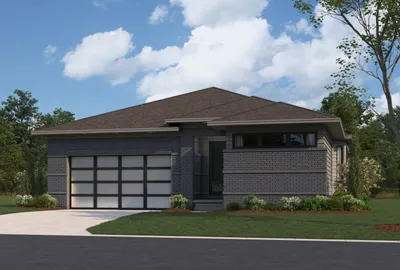
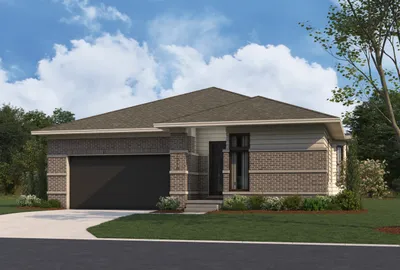
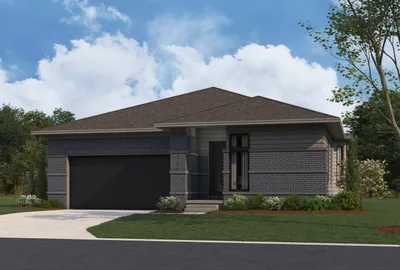
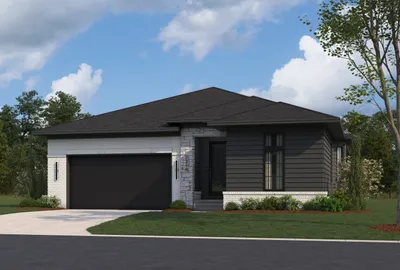
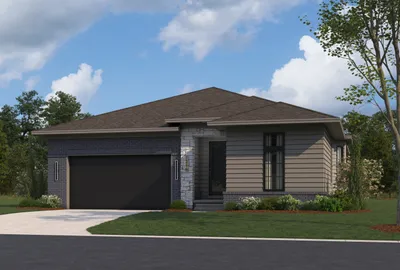
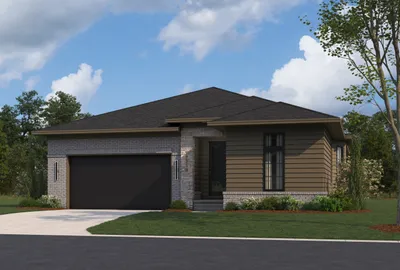
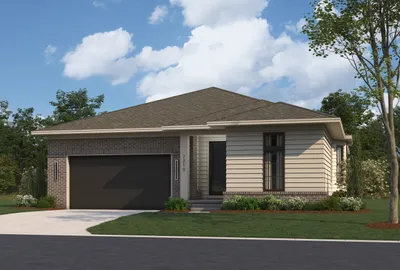
The Raleigh at Ann Arbor is a meticulously designed single-story home offering 1,834 square feet of comfortable living space. This residence features two to three bedrooms and two bathrooms, accommodating various lifestyle needs. The open-concept layout seamlessly connects the spacious kitchen, dining area, and great room, creating an inviting atmosphere for both daily living and entertaining. The well-appointed kitchen boasts modern cabinetry, ample counter space, and a central island for casual dining. The primary suite offers a private bath and a generous walk-in closet, providing a serene retreat. A two-car garage and full basement offer plenty of storage with finished lower options available for additional living space. Additional options are available like gourmet kitchen layouts, rear patio options, bay windows, 50” linear fireplaces and ceiling accents.
Elevations Photos
Floor Plans
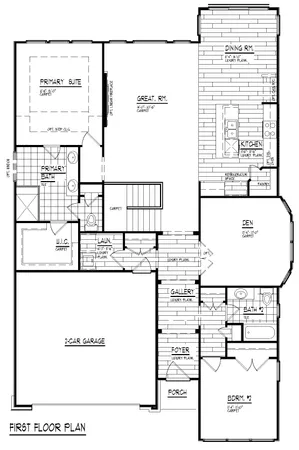
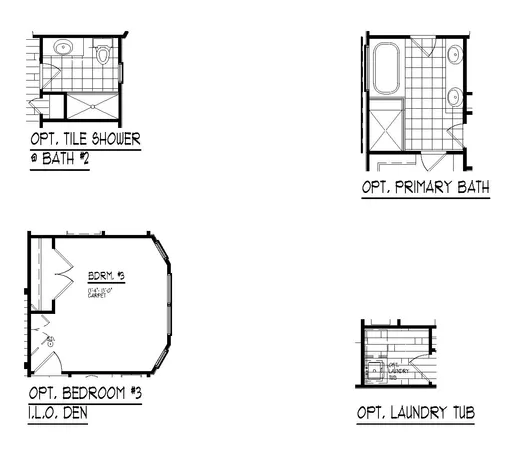
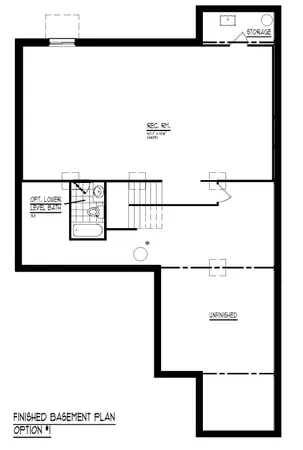
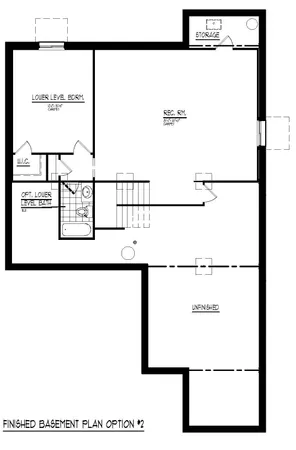
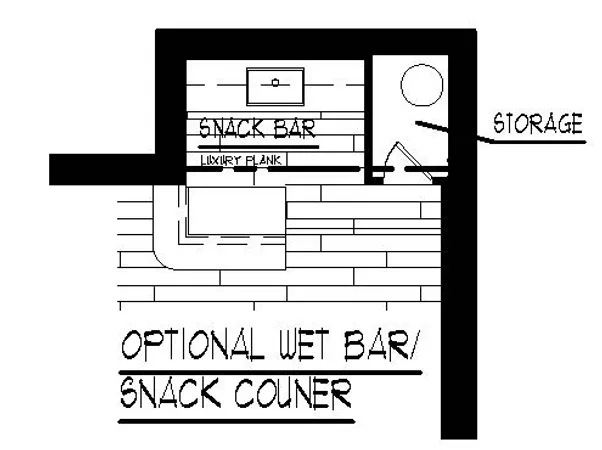
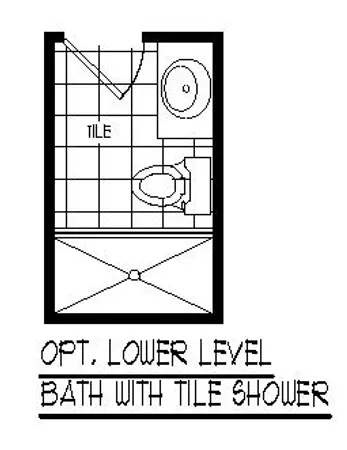
Photo Gallery
 + -4
- + -4
- + -4
- + -4
- + -4
- + -4
- + -4
- + -4
Other Plans4
 33

 7

What Our Homebuyers Are Saying
We were so pleased to have Maria and Noel help us through this process. Maria is extremely professional and knowledgeable. She went above and beyond to make sure our questions were answered, regardless of time and day. She has kept in communication with us post move-in to make sure things are going well. Noel was incredibly attentive to our needs and responded immediately to let us know he received our emails, texts, etc. Problems that we brought up were resolved right away. We appreciated his attention to detail and letting us know the status of each aspect of the home building process. He is impeccably thorough and wants the best for his homebuyers. Tracey was helpful in making design decisions, coordinating choices, and offering her professional opinion. Overall we are very happy with our home and look forward to integrating into our new neighborhood!
A Satisfied Homeowner | Normandy Village
The Latest
From Robertson Homes


I'm Ready To Get StartedAmie is Here to Help You Find Your Dream Home. On-Site Tours Now Available!
 Call Today: (248) 505-0686
 ©2026 Robertson Homes. All Rights Reserved.


