


 Inquire
 Price sheet
 Brochure
 Map On Google

About This plan
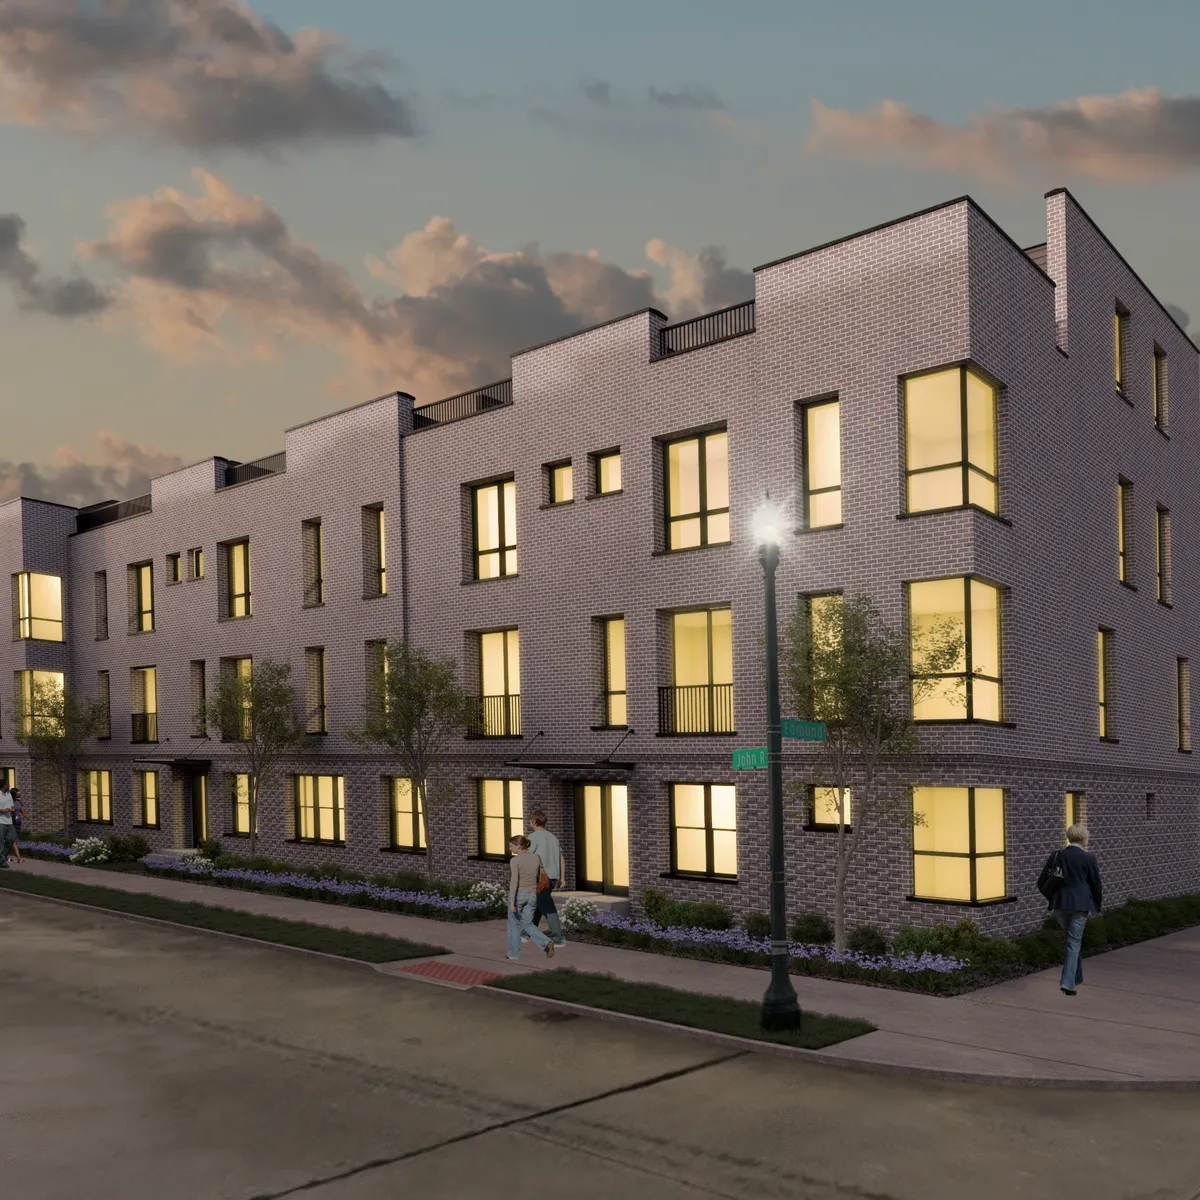
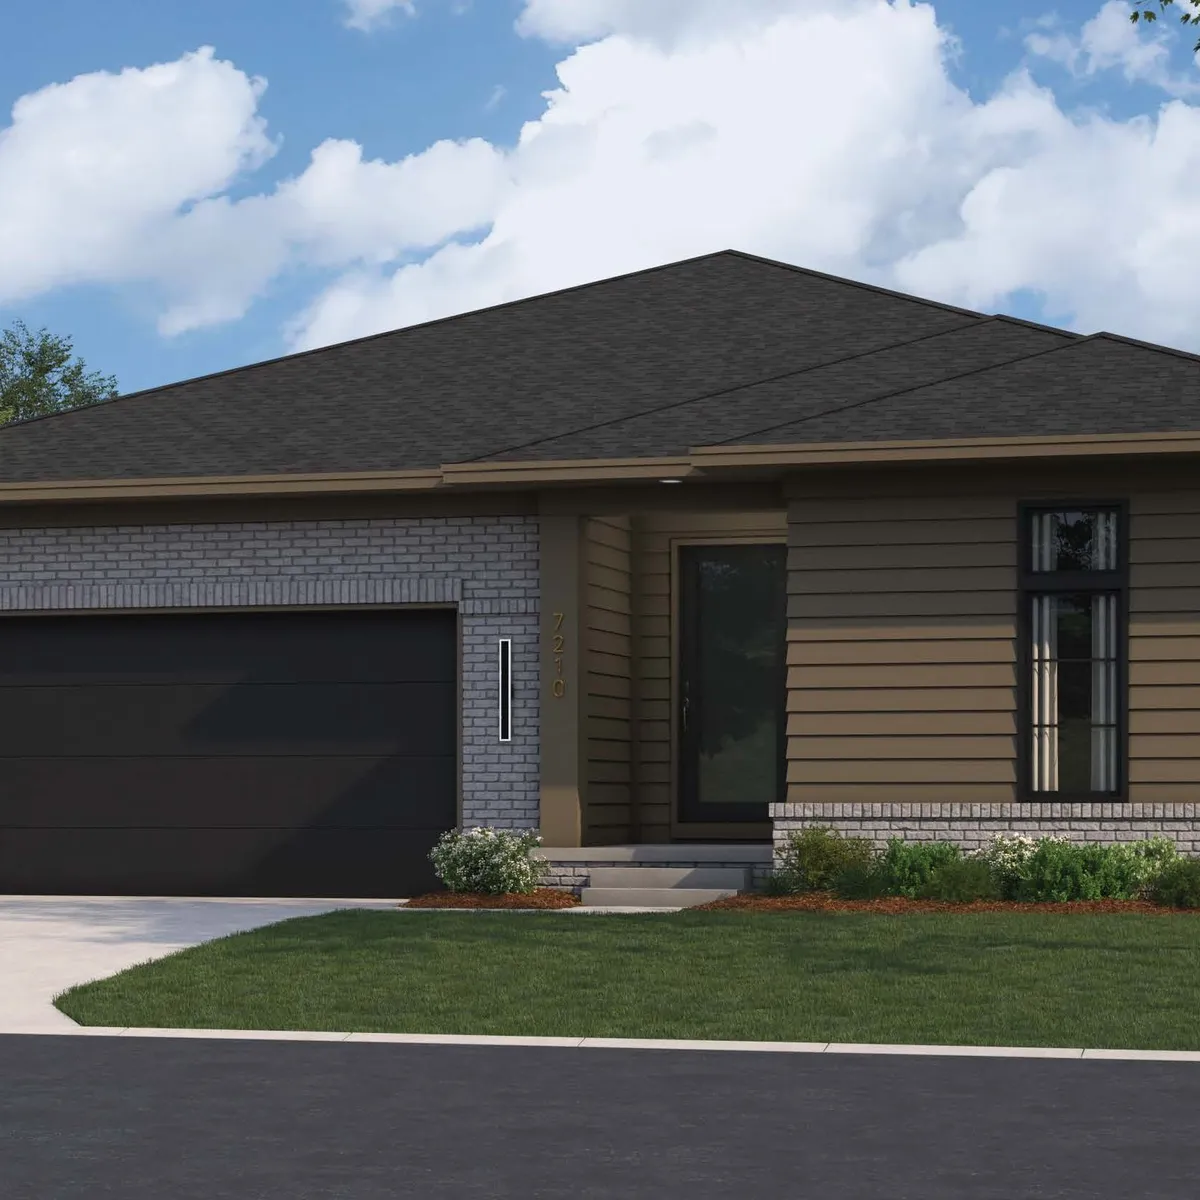
The Sutton offers 1,895 sq. ft. of thoughtfully designed living space with 3 bedrooms, 2.5 baths and an attached 2-car garage. The open-concept main level features a spacious kitchen with a large island, dining area and inviting living room, along with the option to add a home office area. Upstairs, three bedrooms provide added flexibility for guests, a home office or everyday living, with convenient second-floor laundry nearby. Make the Sutton your own with an optional first-floor guest suite or add an optional rooftop terrace with approximately 320 sq. ft. of additional outdoor living space, an ideal spot for relaxing, entertaining and enjoying the Ann Arbor lifestyle.
Elevations Photos


Floor Plans


Photo Gallery
 + -11

Other Plans4

What Our Homebuyers Are Saying
It was never our intention to build a home and it was just curiosity that made us stop in and look. After meeting and talking with Brooks Belhart we decided we would build! He was ALWAYS available to answer any question almost immediately and was very knowledgeable about the various models. He made the process completely stress free! We absolutely LOVE our house! It was a great experience initially working with Malcolm. He always kept us informed. Once the house was turned over to Jem to complete, again the process was awesome. I can't even express how helpful Jem has been. Even after moving in both Jem and Brooks have gone out of their way to answer any questions we still have and immediately try to resolve any concerns. Words alone cannot express how happy we are with our home and that is because of the personal attention from both Brooks and Jem.
A Satisfied Homeowner | Anthem at Tribute
The Latest
From Robertson Homes


I'm Ready To Get StartedAmie is Here to Help You Find Your Dream Home. On-Site Tours Now Available!
 Call Today: (248) 505-0686
 ©2026 Robertson Homes. All Rights Reserved.


