

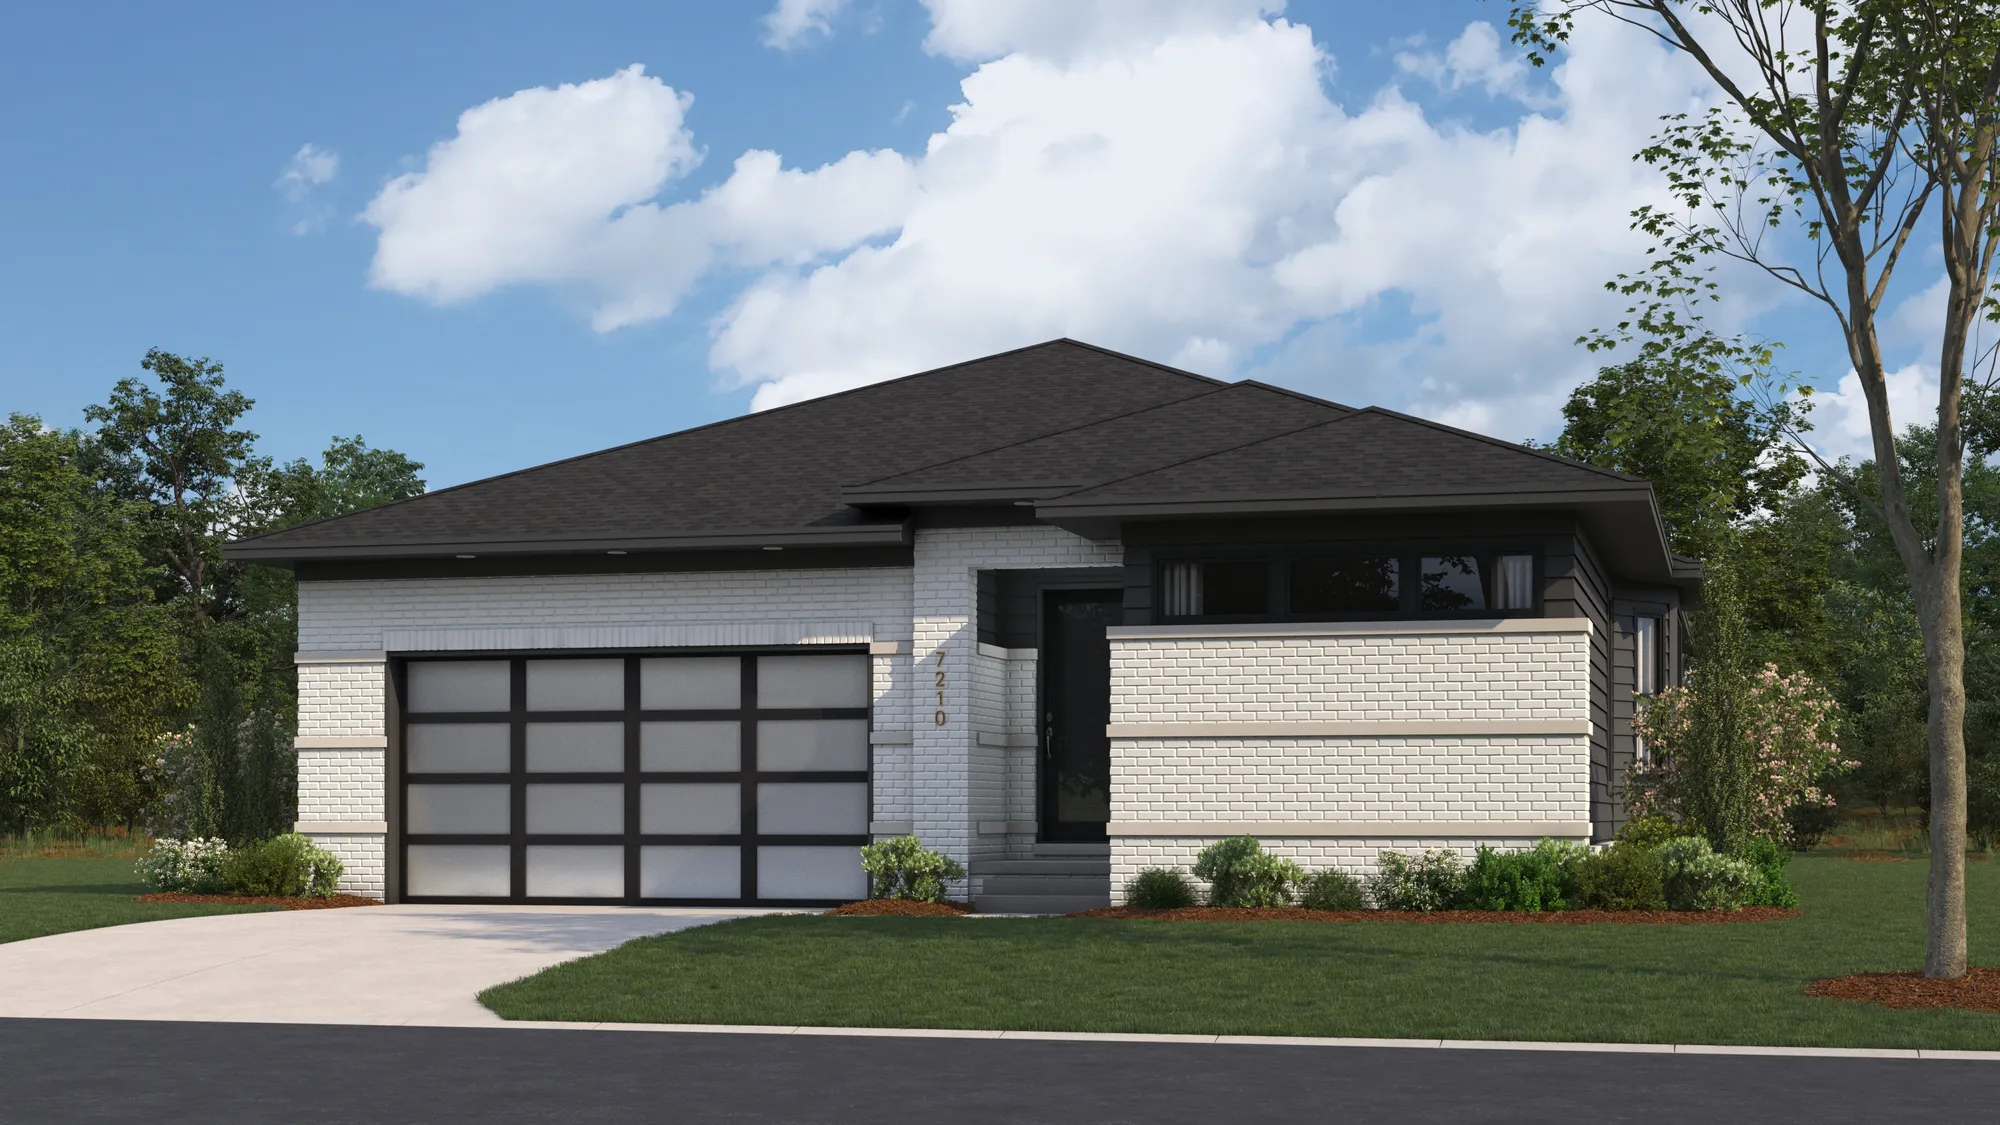
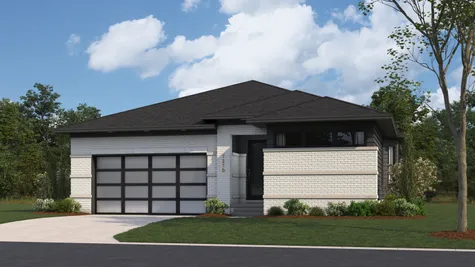
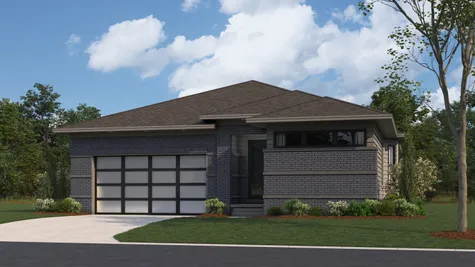
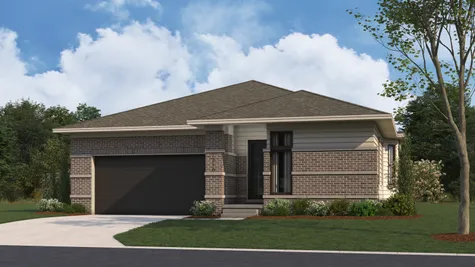
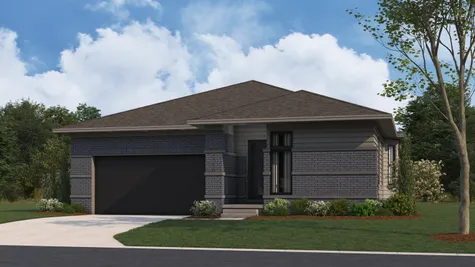
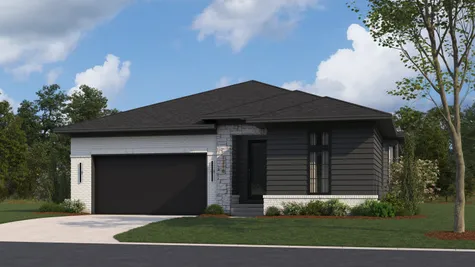
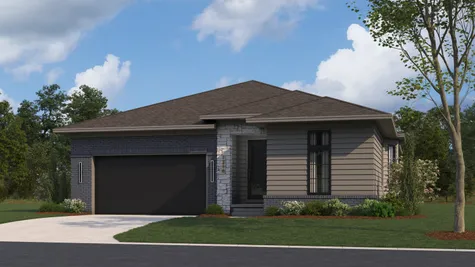
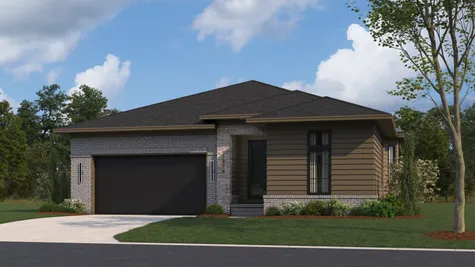
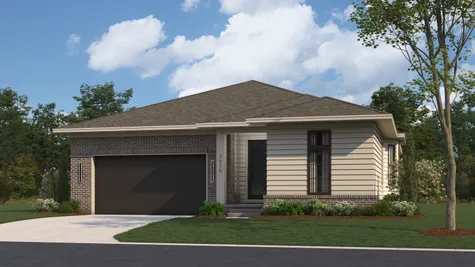
Raleigh at Ann Arbor
Maintenance-free Ranch Home
Price $724,990 or
 2 Beds
 2 Baths
 1834 SQ FT
- 1 Story Detached Condos
In the Following Community
 Inquire
 Price sheet
 Brochure
 Map On Google

About This plan
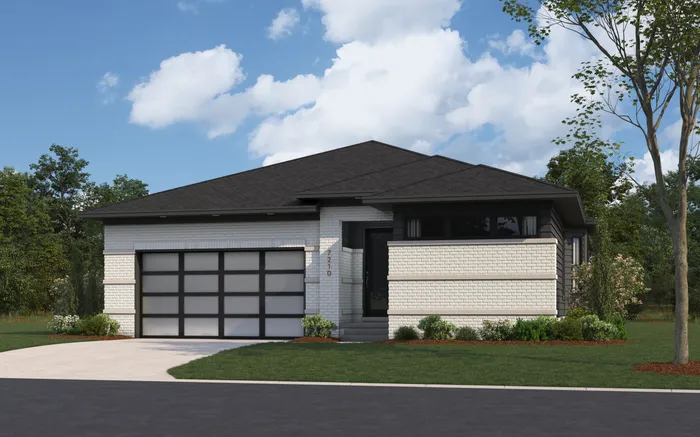
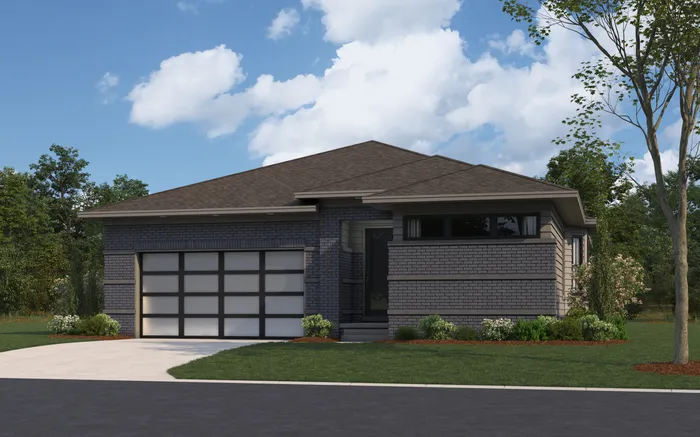
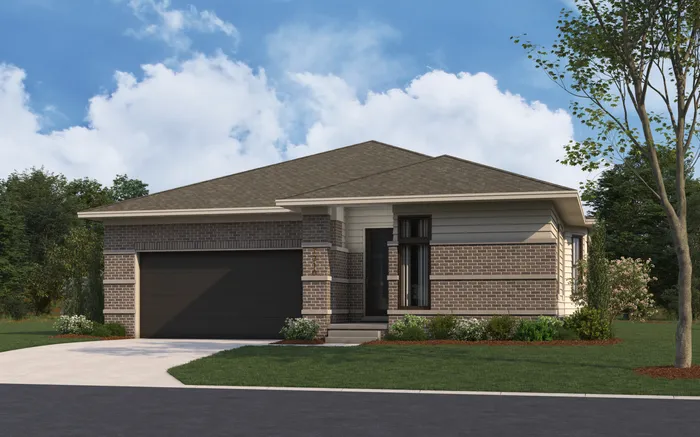
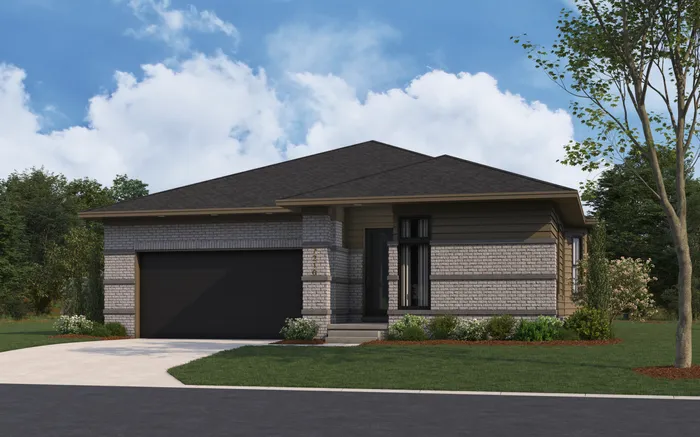
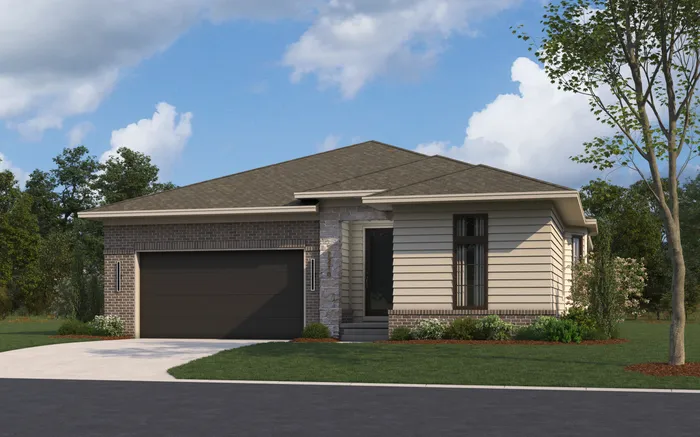
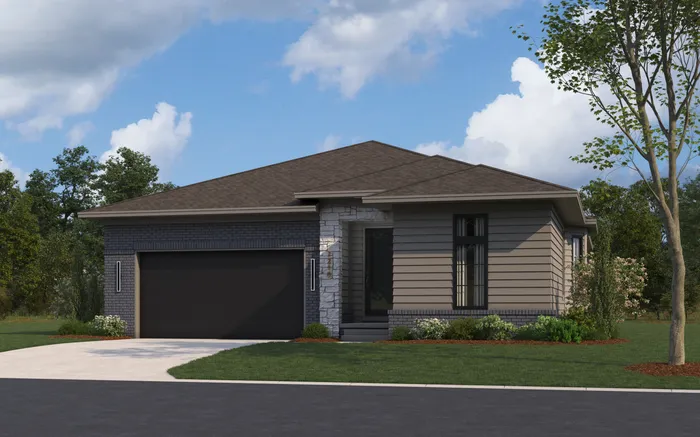
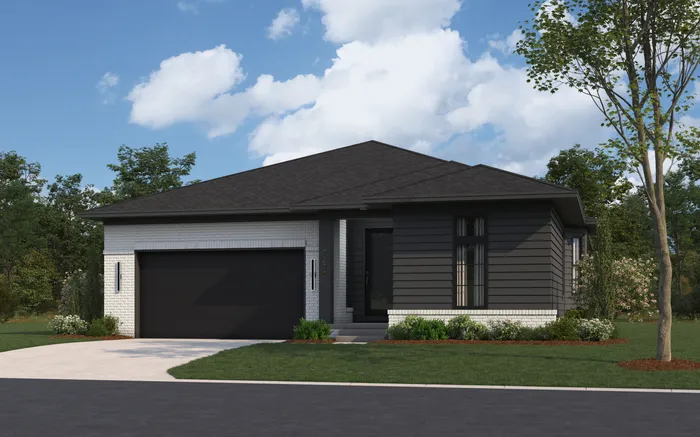
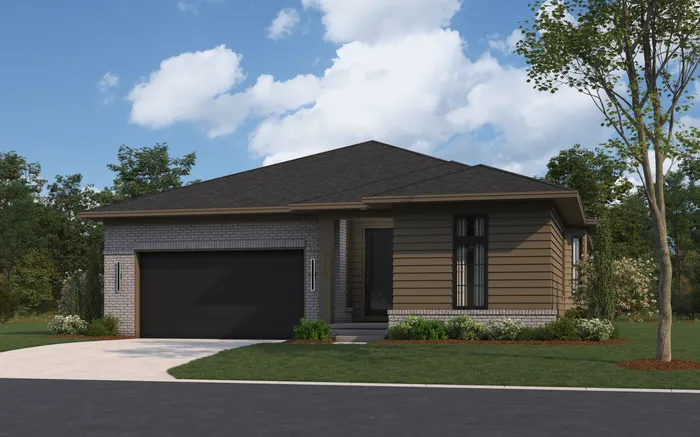
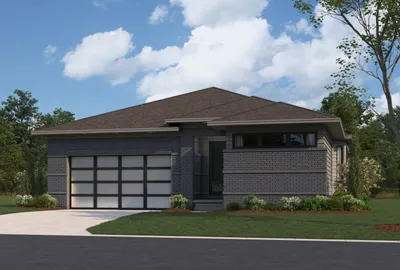
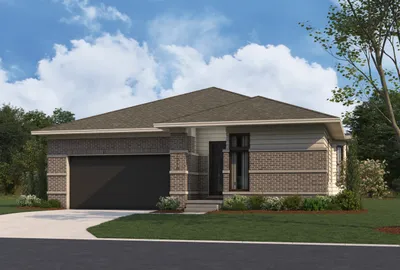
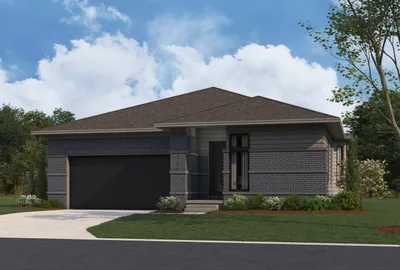
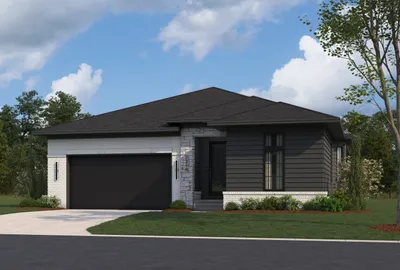
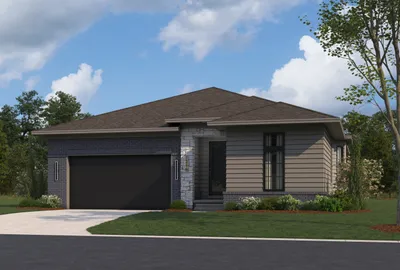
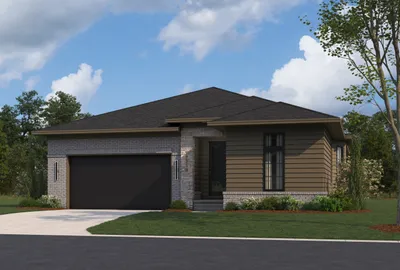
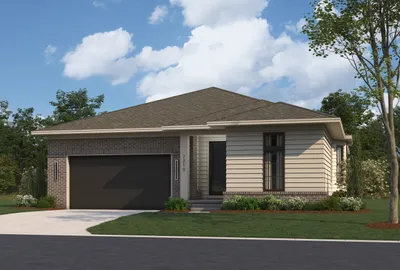
The Raleigh at Ann Arbor is a meticulously designed single-story home offering 1,834 square feet of comfortable living space. This residence features two to three bedrooms and two bathrooms, accommodating various lifestyle needs. The open-concept layout seamlessly connects the spacious kitchen, dining area, and great room, creating an inviting atmosphere for both daily living and entertaining. The well-appointed kitchen boasts modern cabinetry, ample counter space, and a central island for casual dining. The primary suite offers a private bath and a generous walk-in closet, providing a serene retreat. A two-car garage and full basement offer plenty of storage with finished lower options available for additional living space. Additional options are available like gourmet kitchen layouts, rear patio options, bay windows, 50” linear fireplaces and ceiling accents.
Elevations Photos
Floor Plans
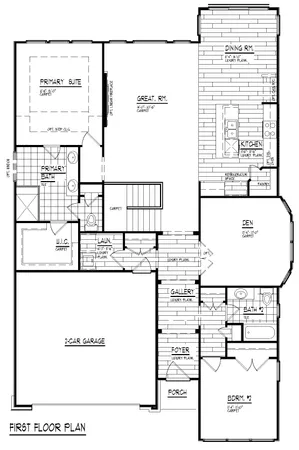
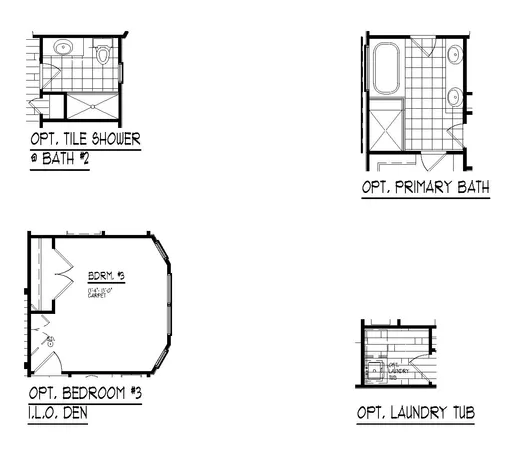
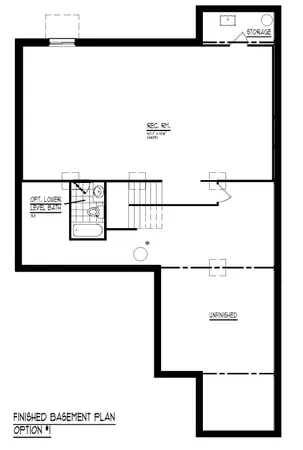
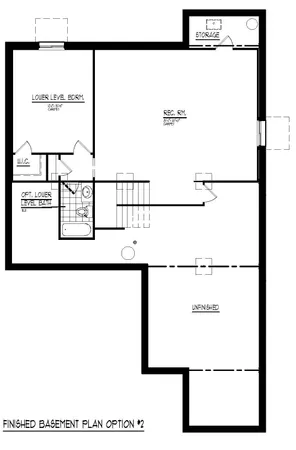
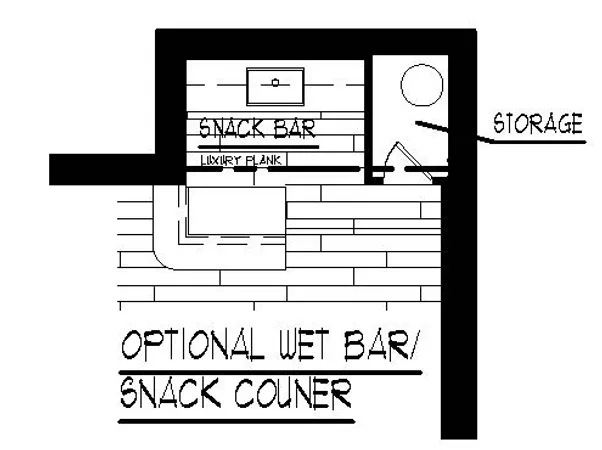
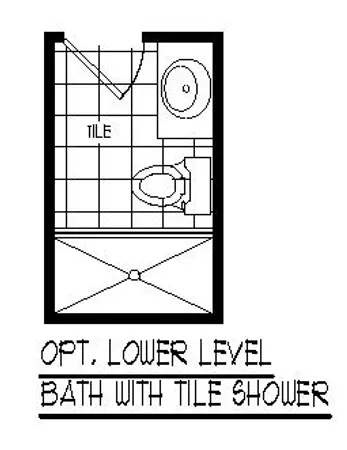
Photo Gallery
 + -4
- + -4
- + -4
- + -4
- + -4
- + -4
- + -4
- + -4
Other Plans0
What Our Homebuyers Are Saying
The thing we really like is the people we work with! We really enjoy working with Dom, Nadine and Zach. Dom is super helpful answering our questions in a very timely manner, even after we move in. Nadine is such a nice lady, she is very patient when going through all the options with us. She provides good suggestions and also very respectful to our own choices. Zach is very responsible throughout our whole building process, in the walkthrough and when we are about to close. We can tell he is a doer and is effectively getting things done. He works very hard to keep the deadlines. We haven't got experience working with the warranty team yet, but we have a positive feeling given that the previous experience with Robertson's team is good.
A Satisfied Homeowner | Village of Troy
The Latest
From Robertson Homes


I'm Ready To Get StartedAmie is Here to Help You Find Your Dream Home. On-Site Tours Now Available!
 Call Today: (734) 390-4173
 ©2026 Robertson Homes. All Rights Reserved.


