



 Inquire
 Map On Google

About This plan
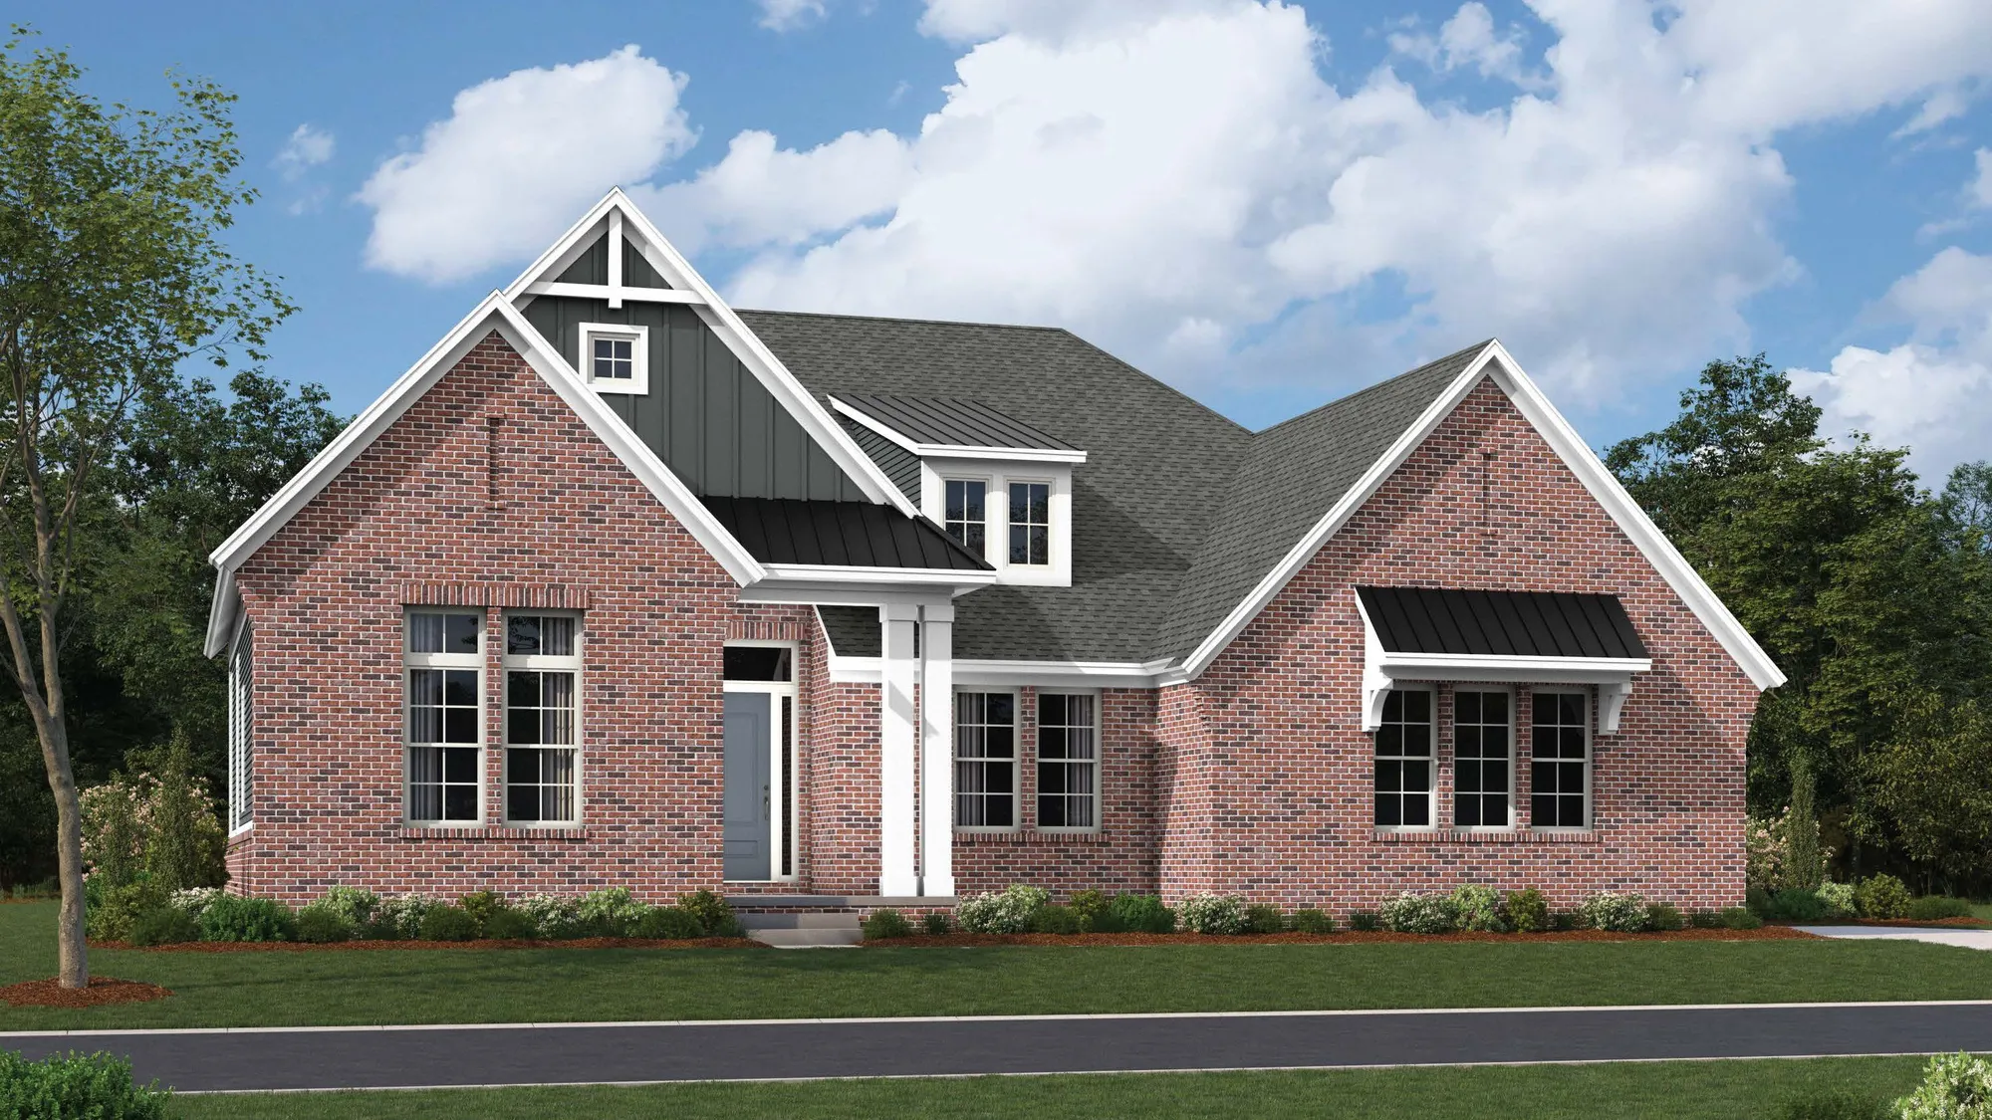
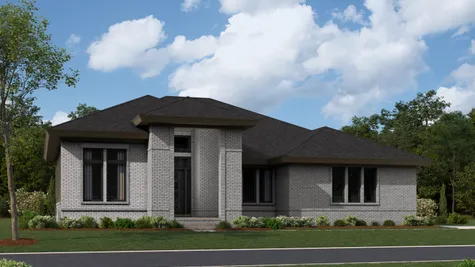
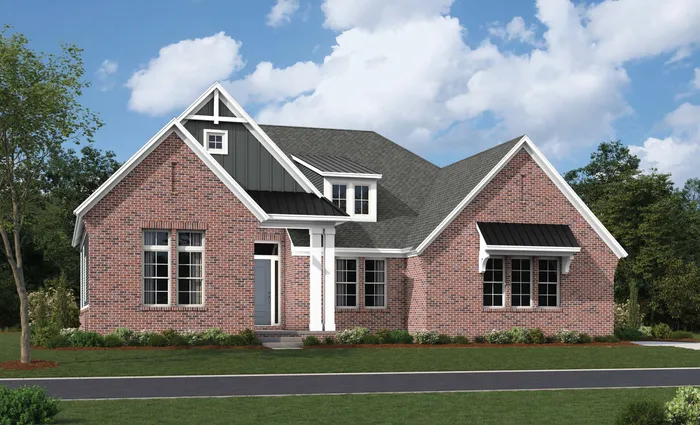
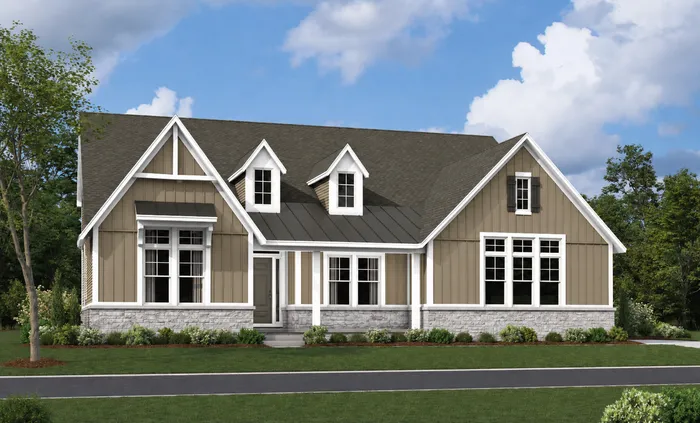
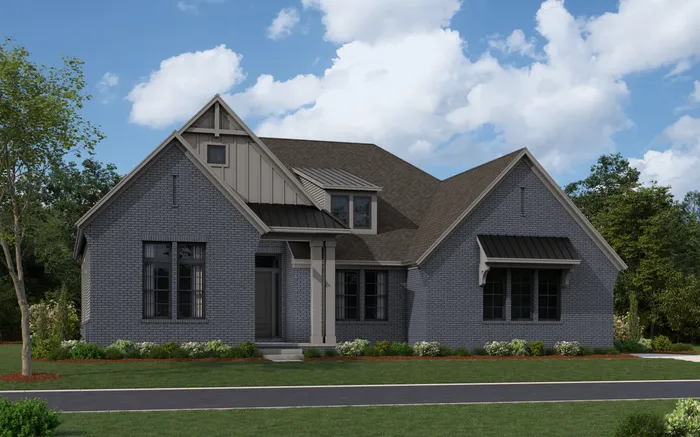
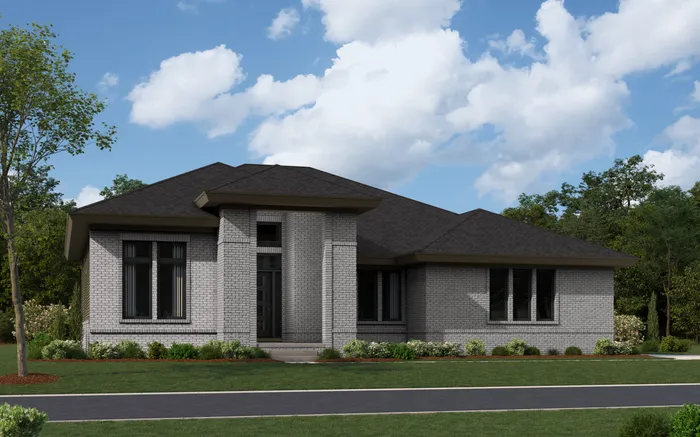
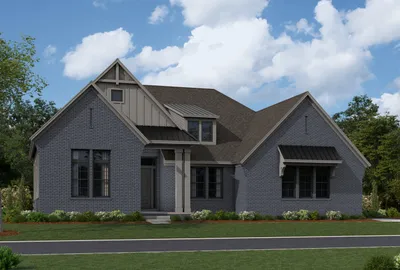
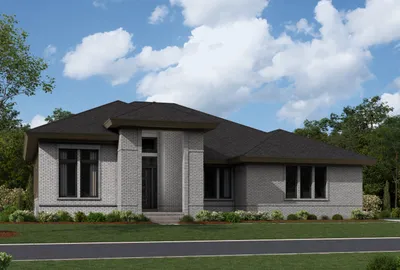
The Hickory offers 2,725 square feet of beautifully designed single-level living, blending spacious gathering areas with private retreats and exceptional versatility. This thoughtfully designed ranch home features 2 bedrooms, 2 full baths, a powder room, and a private library. The open-concept layout showcases an expansive great room, a spacious dining area, and a gourmet kitchen with a large center island, creating an inviting setting for everyday living and entertaining. The impressive primary suite offers a private bath with dual vanities and two walk-in closets, while a second bedroom with its own full bath and walk-in closet provides a comfortable retreat for guests. A private library, convenient first-floor laundry room, family entry, and attached 2-car garage complete the home's functional design. For even greater flexibility, the Hickory offers optional 3- or 4-car side-entry garages and a variety of finished lower-level configurations featuring a recreation room, game room, additional bedrooms, full bath, and even a golf simulator. With its combination of sophisticated design, generous living spaces, and opportunities for personalization, the Hickory delivers the convenience of ranch-style living without compromising on space or style.
Elevations Photos
Floor Plans
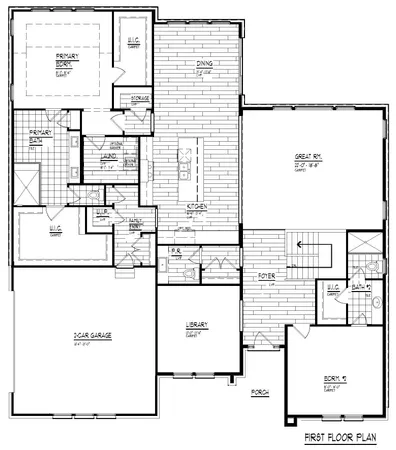
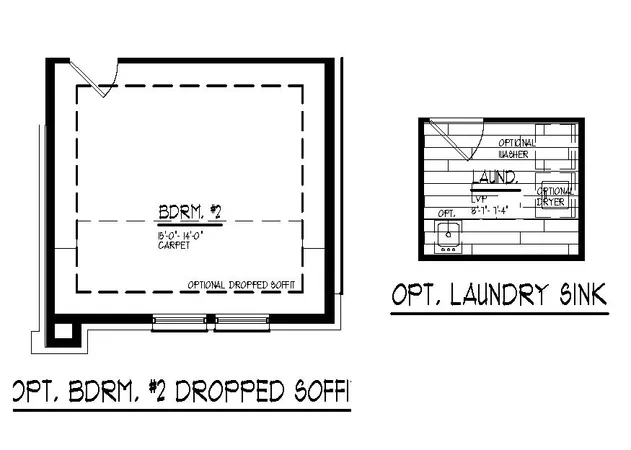
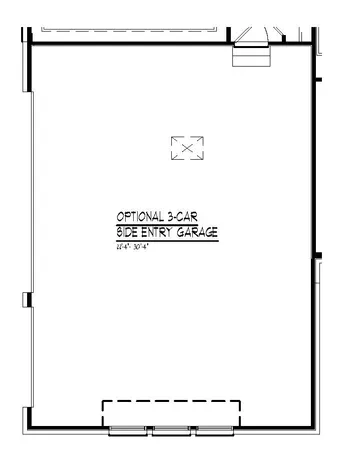
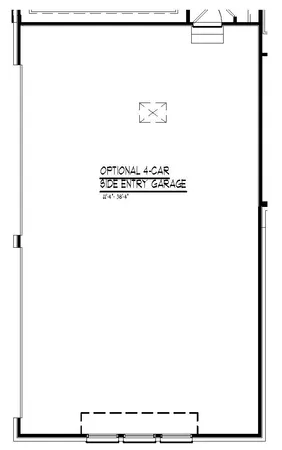
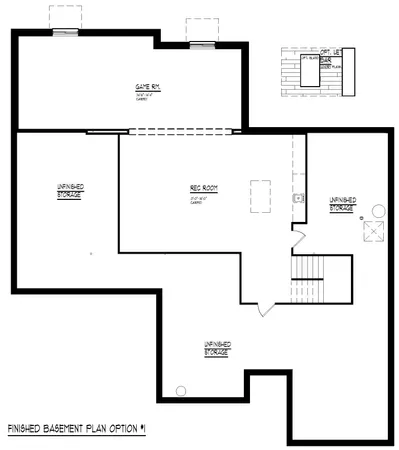
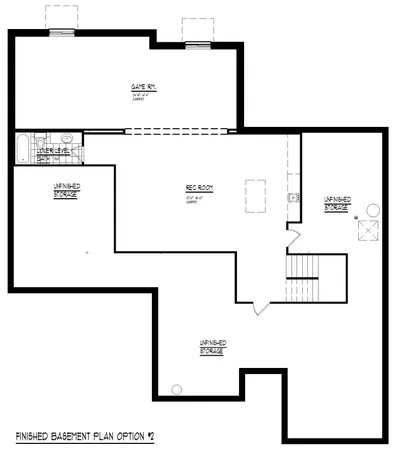
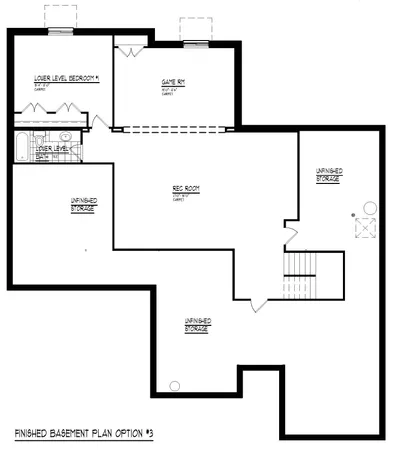
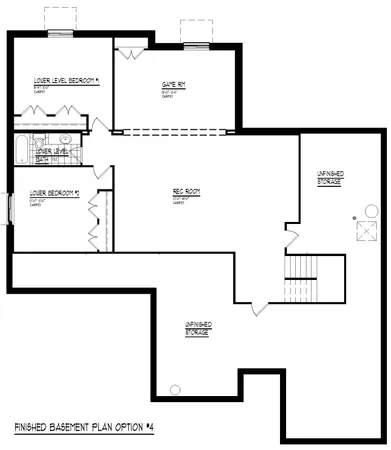
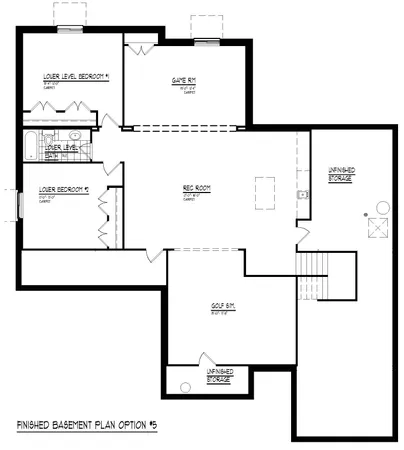
Photo Gallery
 + -8
- + -8
- + -8
- + -8
Other Plans4
 117
 71
What Our Homebuyers Are Saying
Jeff Watkins (building superintendent) and Virginia Cox (sales rep) were extremely helpful and friendly throughout the entire buying and after move-in process, making sure everything was correct and to our expectations. We will be very happy with our new home for years to come.
A Satisfied Homeowner | Hills of Oxford
The Latest
From Robertson Homes


I'm Ready To Get StartedAmie is Here to Help You Find Your Dream Home. On-Site Tours Now Available!
 Call Today: (248) 505-0686
 ©2026 Robertson Homes. All Rights Reserved.


