



 Inquire
 Map On Google

About This plan
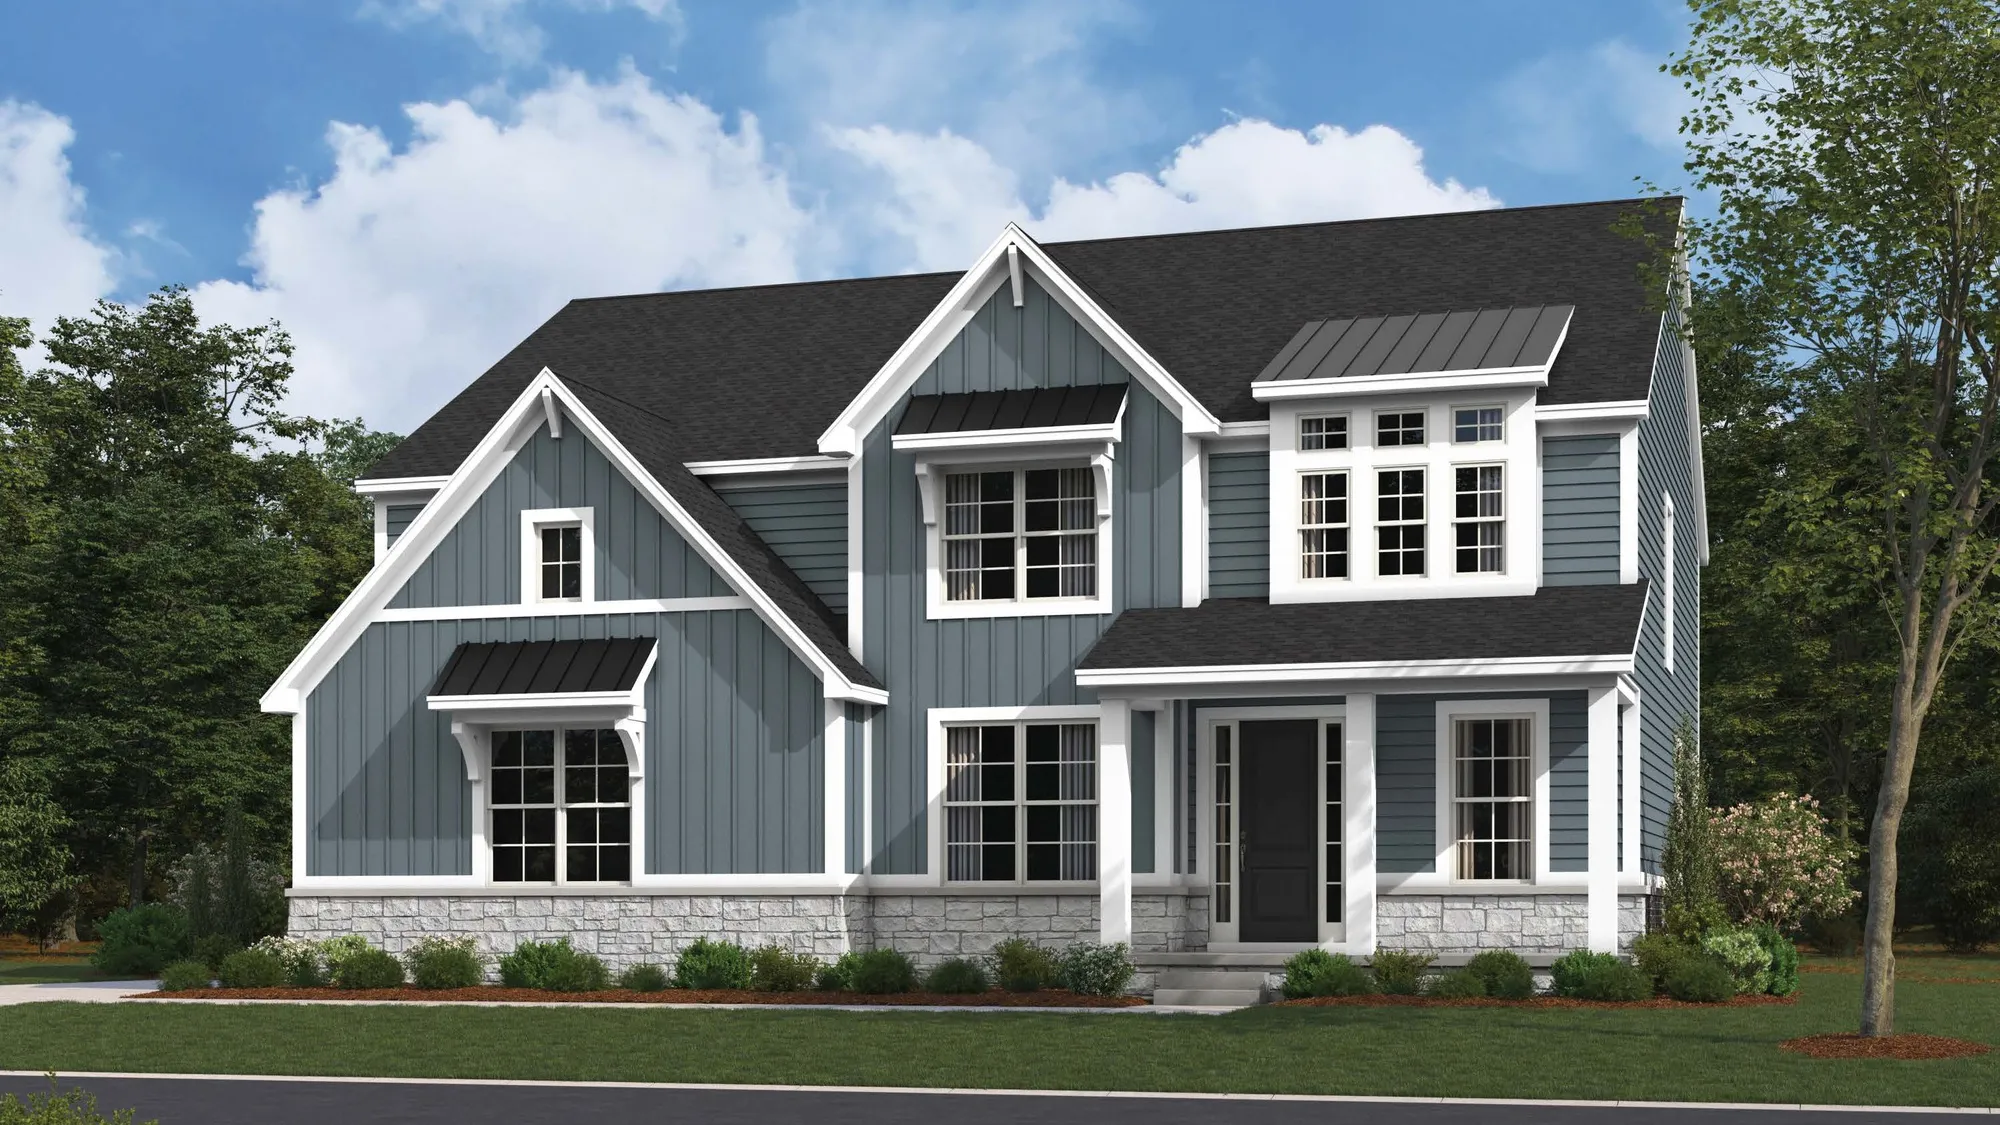
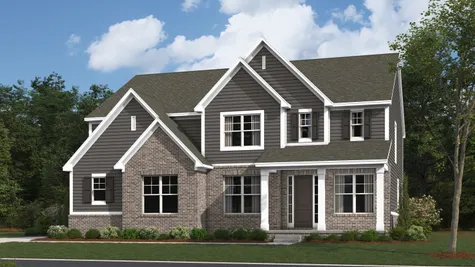
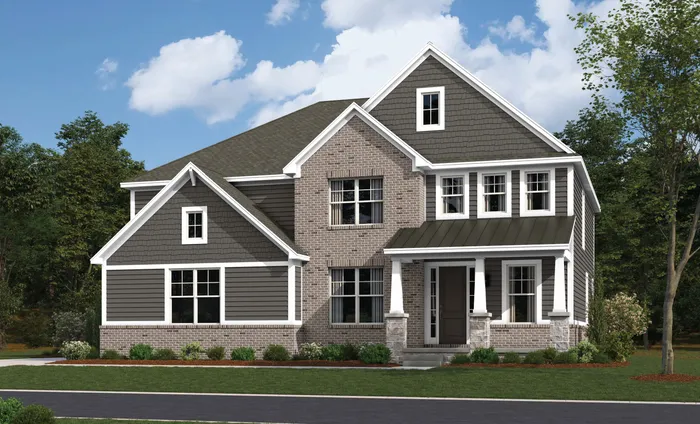
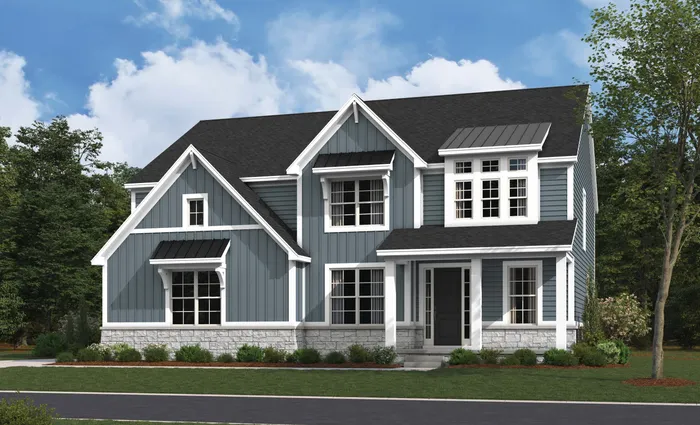
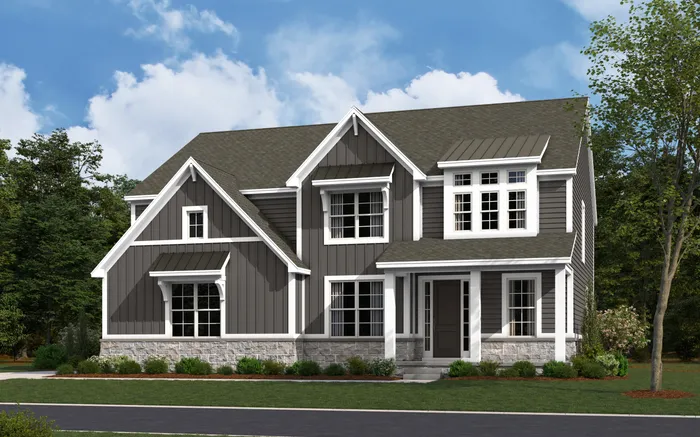
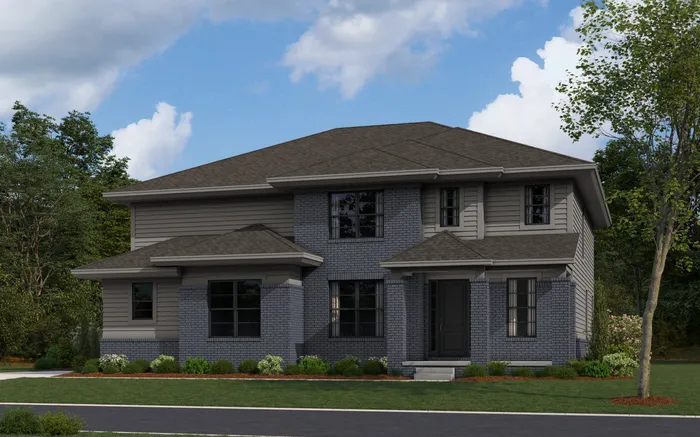
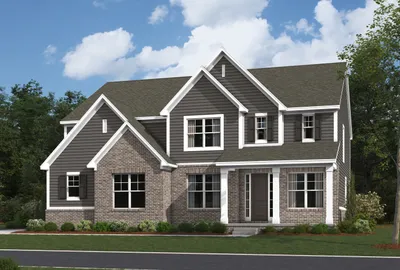
The Stratton offers 3,372 square feet of thoughtfully designed living space, combining sophisticated style, spacious gathering areas, and exceptional flexibility. This impressive two-story home features 4 bedrooms, 3 full baths, a powder room, and a versatile first-floor library. At the heart of the home, an open-concept kitchen with a large center island flows seamlessly into the dining area and expansive great room, creating an inviting setting for everyday living and entertaining. A separate flex room, convenient family entry, and walk-in pantry add functionality to the main level. Upstairs, the spacious primary suite offers a private retreat with a luxurious bath featuring dual vanities, an oversized shower, and two walk-in closets. Three additional bedrooms, a centrally located loft, and a second-floor laundry room provide comfort and convenience throughout. The Stratton also offers an impressive selection of personalization opportunities, including an optional fifth bedroom in place of the library, enhanced ceiling details, fireplace options, and an optional wine room. Expand your living space even further with a finished lower level featuring a recreation room, additional bedrooms, full bath, and options for a fitness room, golf simulator, or entertaining bar. With optional 3- or 4-car side-entry garages, the Stratton delivers an exceptional balance of luxury, versatility, and modern living.
Elevations Photos
Floor Plans
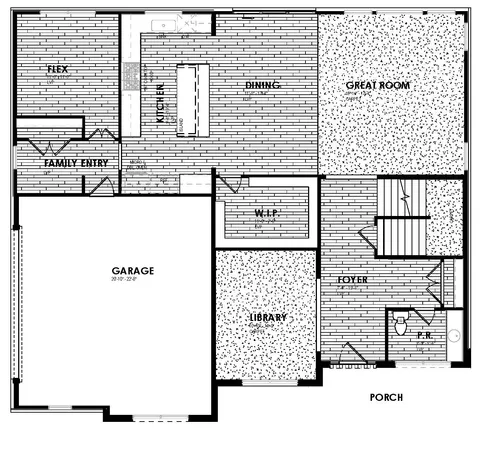
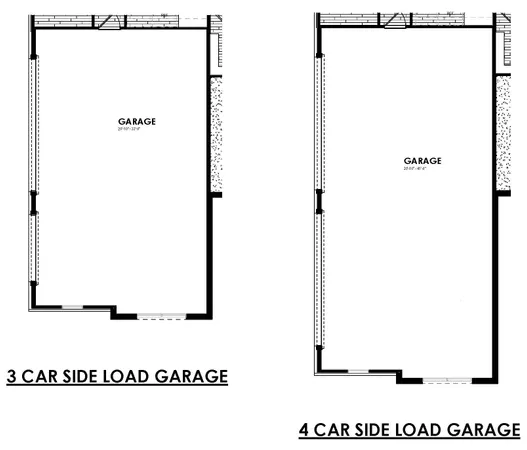
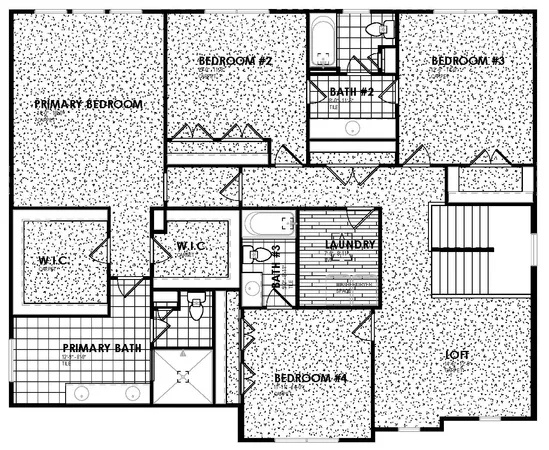
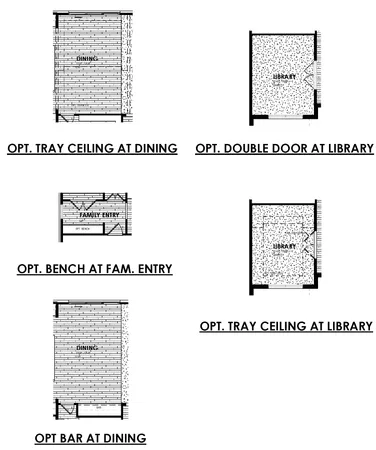
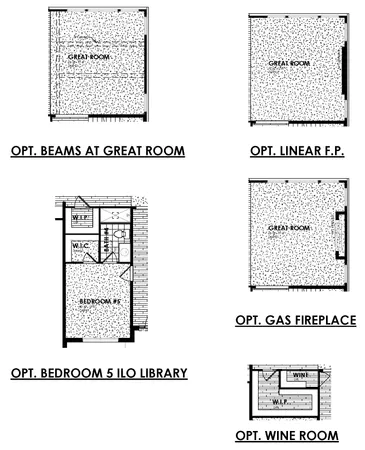
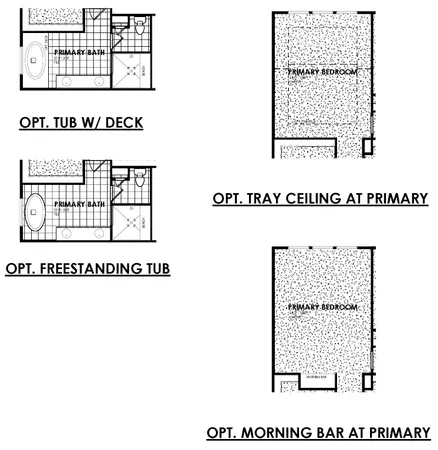
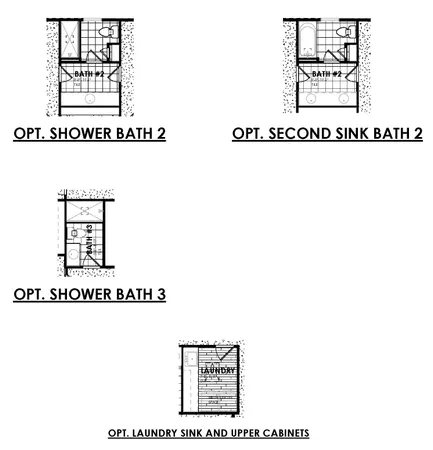
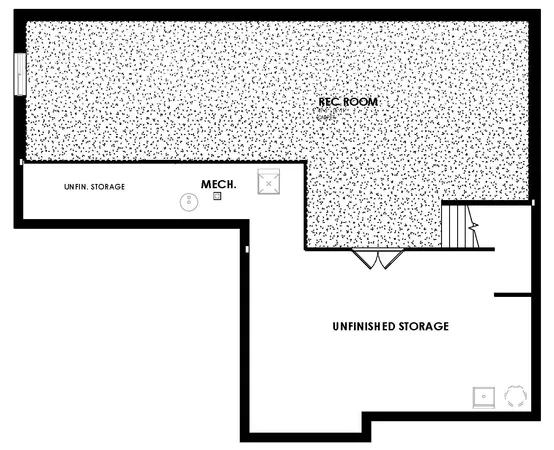
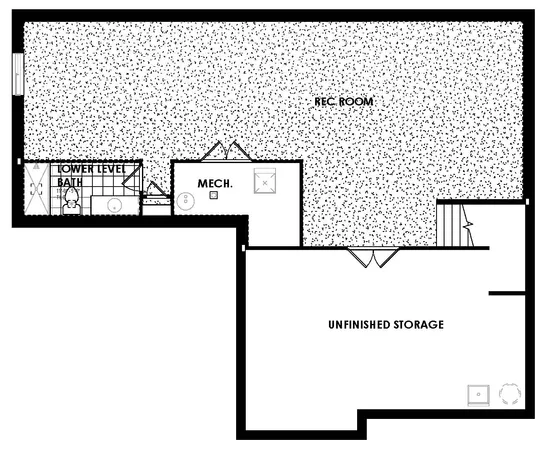
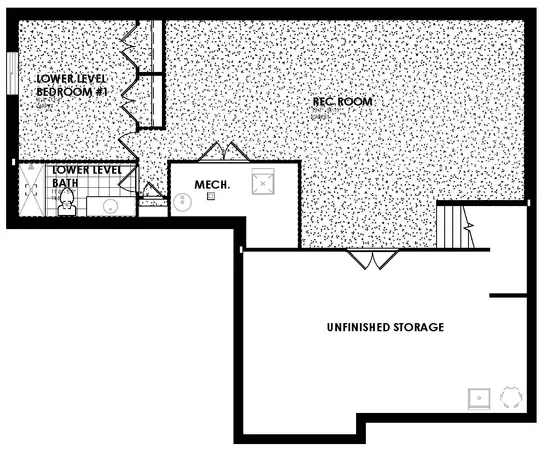
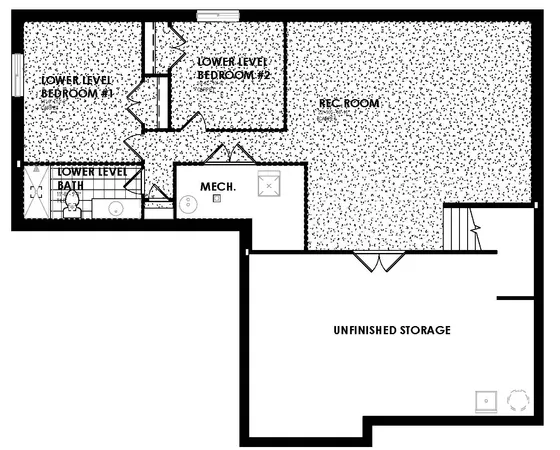
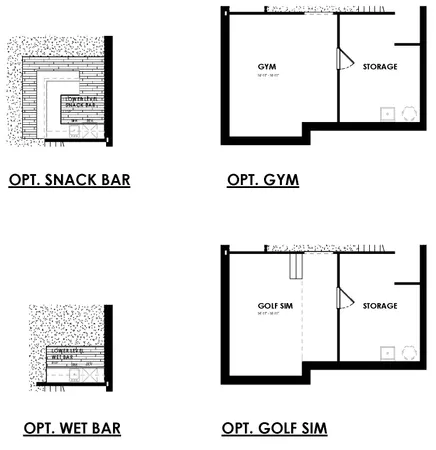
Photo Gallery
 + -8
- + -8
- + -8
- + -8
Other Plans4


 87
What Our Homebuyers Are Saying
Overall we were very satisfied with our experience. Each of the representative we worked with throughout the process were professional, knowledgeable and focused on customer satisfaction and making things right. Great Team!
A Satisfied Homeowner | Ardsley at Oakhurst
The Latest
From Robertson Homes


I'm Ready To Get StartedAmie is Here to Help You Find Your Dream Home. On-Site Tours Now Available!
 Call Today: (248) 505-0686
 ©2026 Robertson Homes. All Rights Reserved.


