



 Inquire
 Map On Google

About This plan
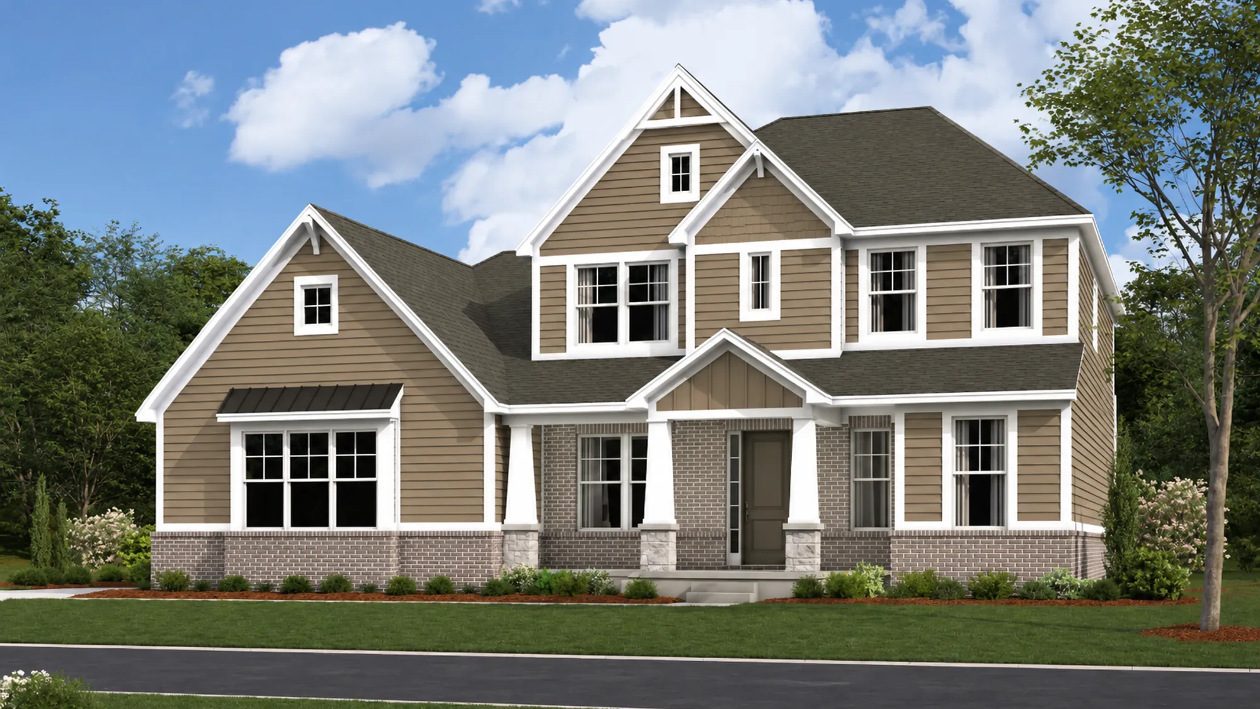
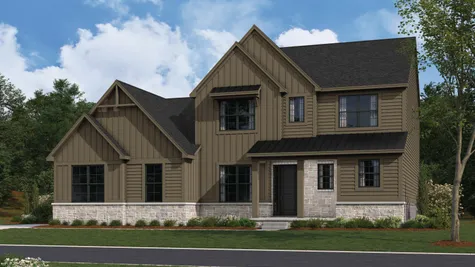
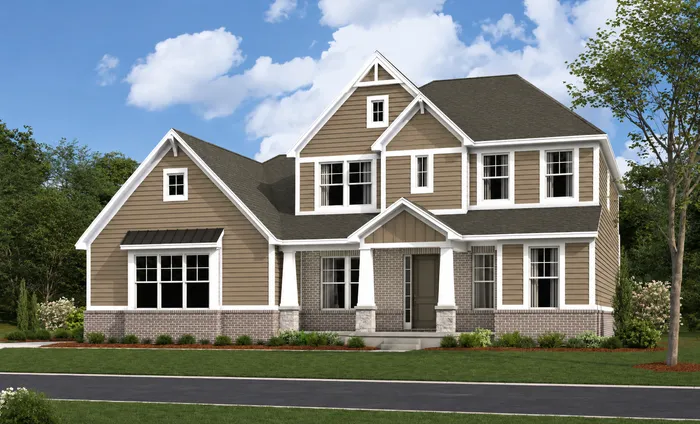
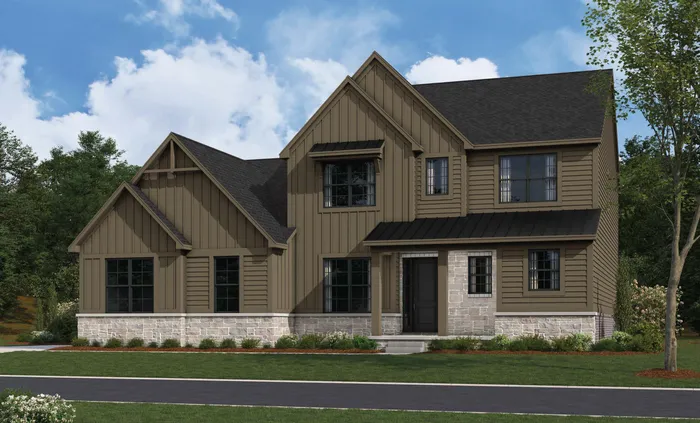
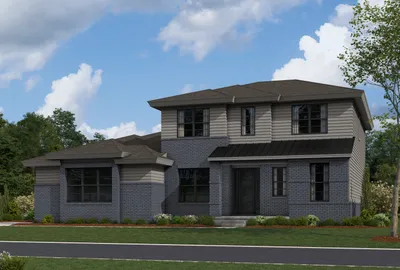
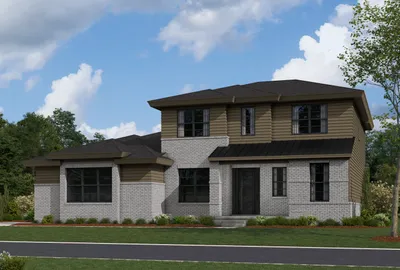
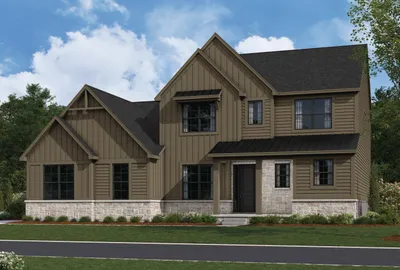
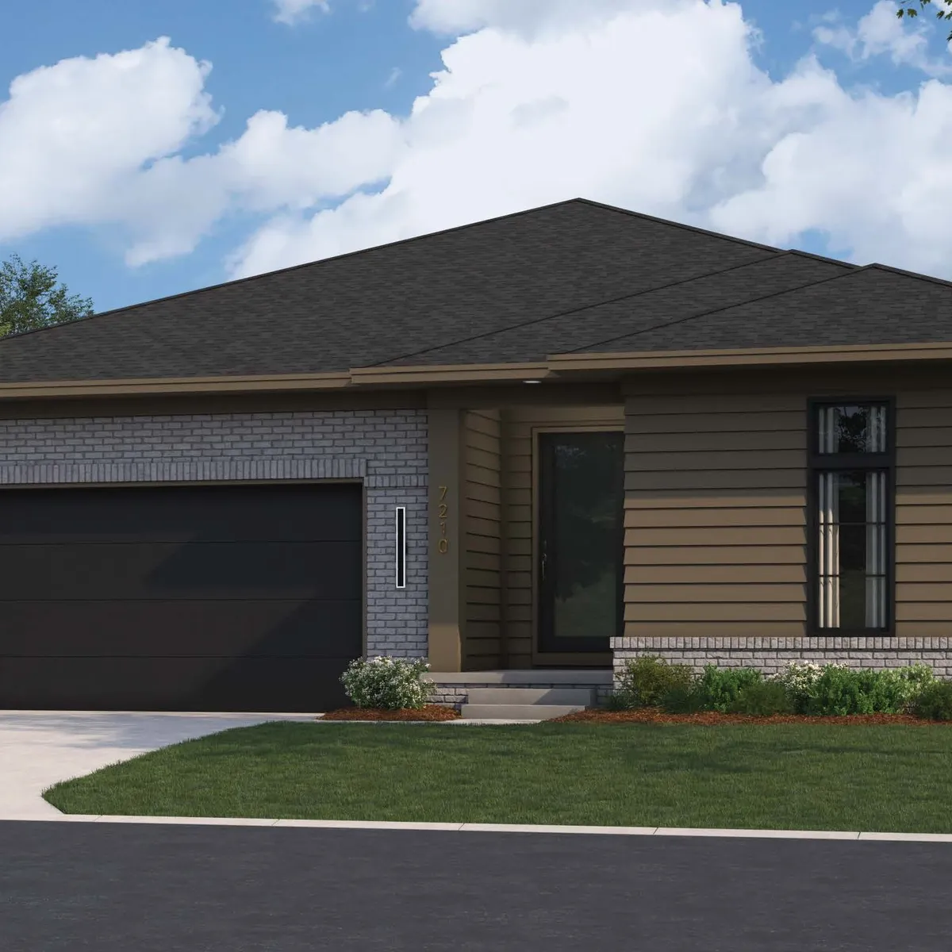
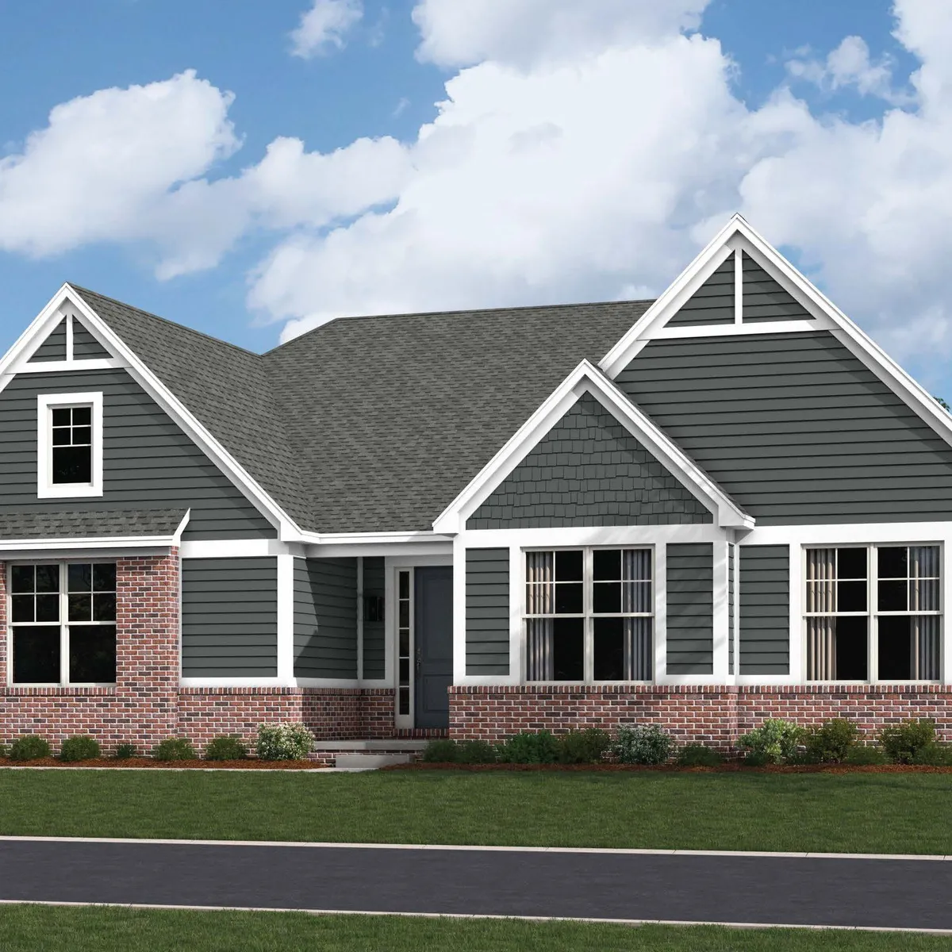
Discover the Lennox, an impressive 3,523 sq. ft. two-story home that combines spacious, open-concept living with thoughtful design and exceptional flexibility. The main level features a dramatic two-story great room that flows seamlessly into the gourmet kitchen and dining area, creating an ideal setting for everyday living and entertaining. The kitchen showcases a large center island and walk-in pantry, while the private first-floor primary suite offers a luxurious bath with dual vanities and a spacious walk-in closet. A versatile library, convenient first-floor laundry, welcoming front porch and side-load two-car garage add to the home's appeal. Upstairs, three additional bedrooms and a generous loft provide plenty of room to relax, work or unwind. Personalize the Lennox with an impressive selection of optional features, including a fourth upstairs bedroom configured as a private guest suite, decorative ceiling treatments, a linear fireplace, enhanced primary bath options and an expanded three- or four-car side-load garage. For even more living space, choose from multiple finished lower-level layouts featuring a spacious recreation room, additional bedrooms, wet bar or golf simulator. With its striking architectural design, first-floor primary suite and flexible living spaces, the Lennox offers the perfect balance of luxury, comfort and functionality.
Elevations Photos
Floor Plans
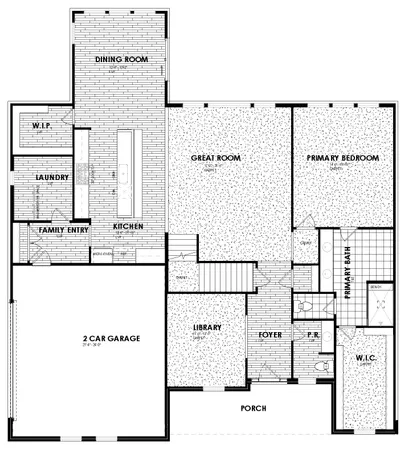
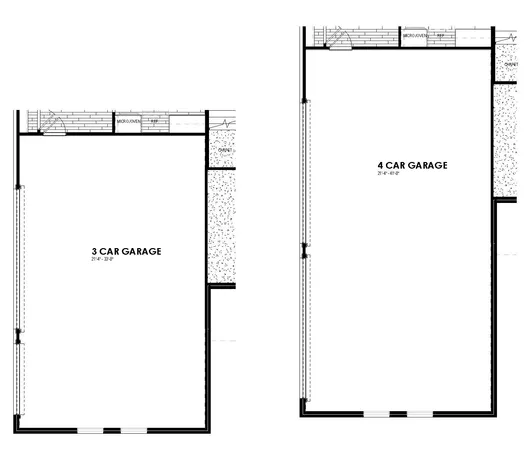
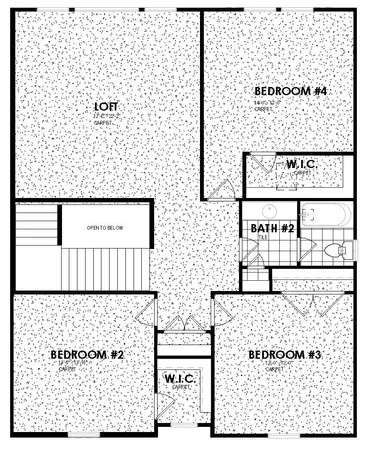
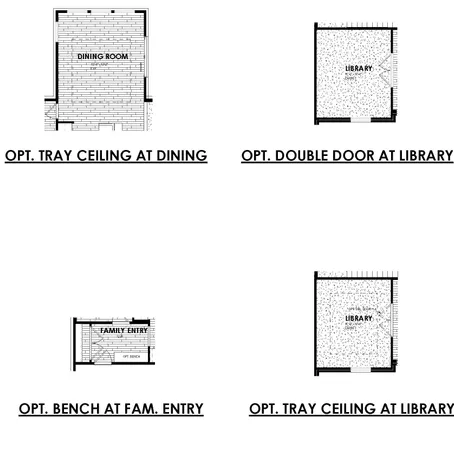
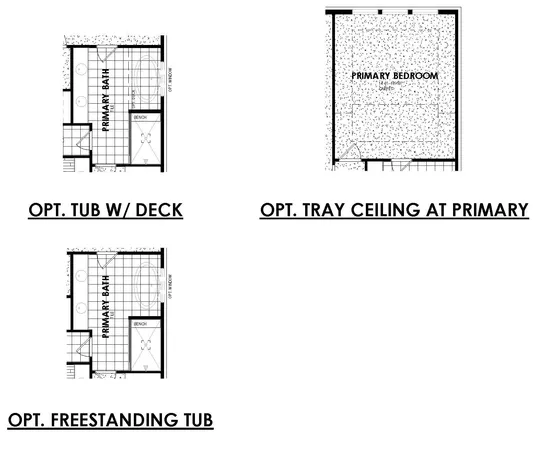
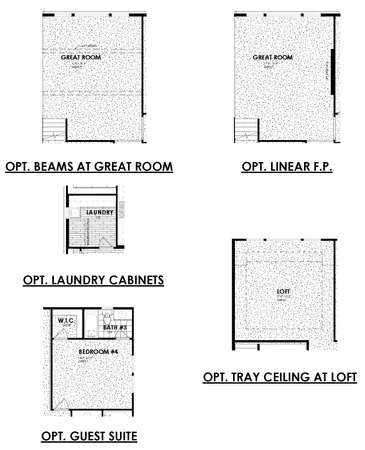
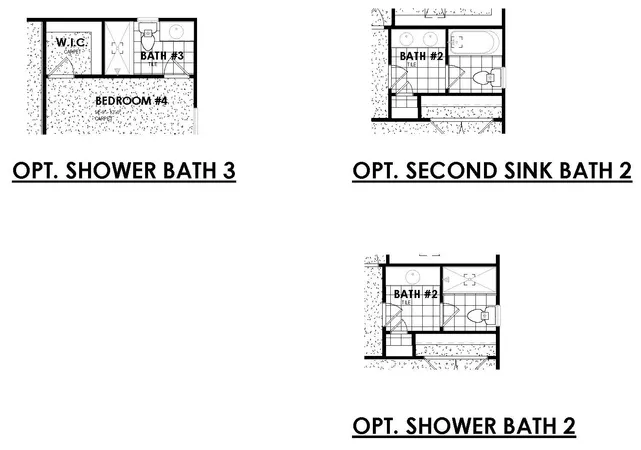
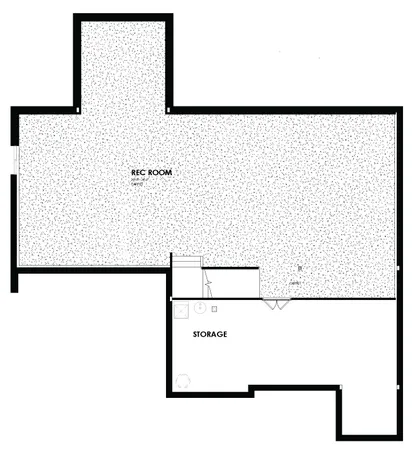
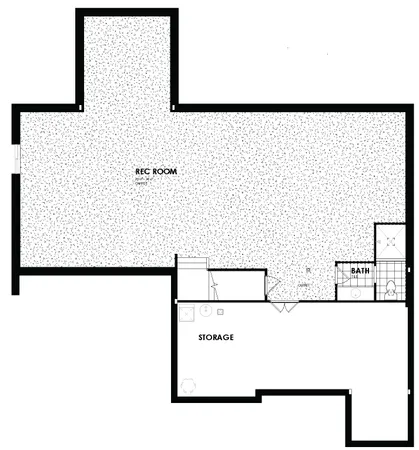
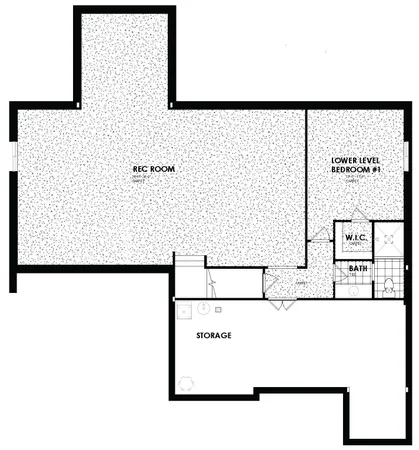
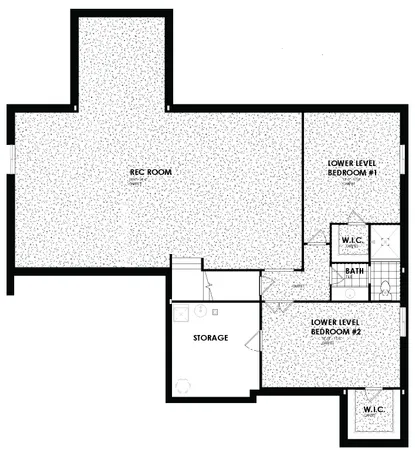
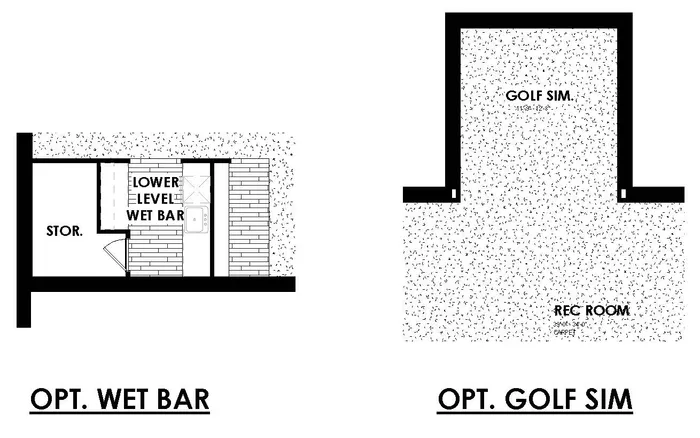
Photo Gallery
 + -8
- + -8
- + -8
- + -8
Other Plans4
 72
 7
 37
What Our Homebuyers Are Saying
The gold standard. That's what we discovered while working with Robertson Brothers. Prior to building, friends and neighbors warned us about how challenging it could be to work with builders. The horror stories we heard had us questioning our decisions. It didn't take long until we found that the stories were without merit. And every bad experience others had was countered by an excellent experience with the entire Robertson Brothers crew. We started building our house with a band of strangers. When we finished, those strangers had become friends. Rest assured, if we ever build another house, there's only one company we'll contact.
A Satisfied Homeowner | Robertson Brothers In-Town
The Latest
From Robertson Homes


I'm Ready To Get StartedAmie is Here to Help You Find Your Dream Home. On-Site Tours Now Available!
 Call Today: (248) 505-0686
 ©2026 Robertson Homes. All Rights Reserved.


