


 Inquire
 Price sheet
 Brochure
 Map On Google

About This plan
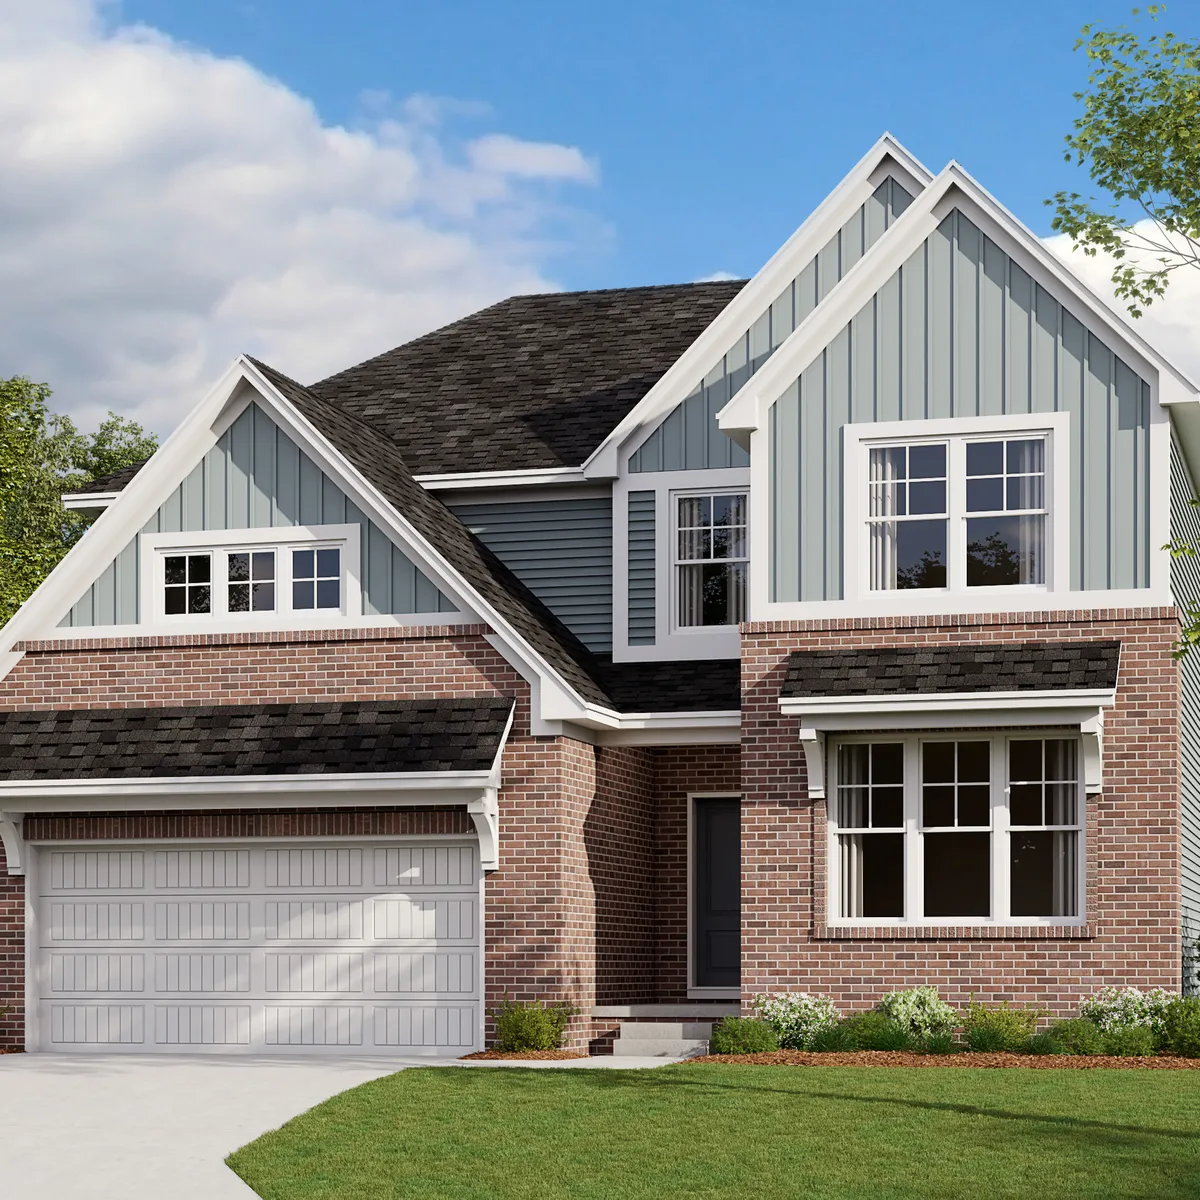
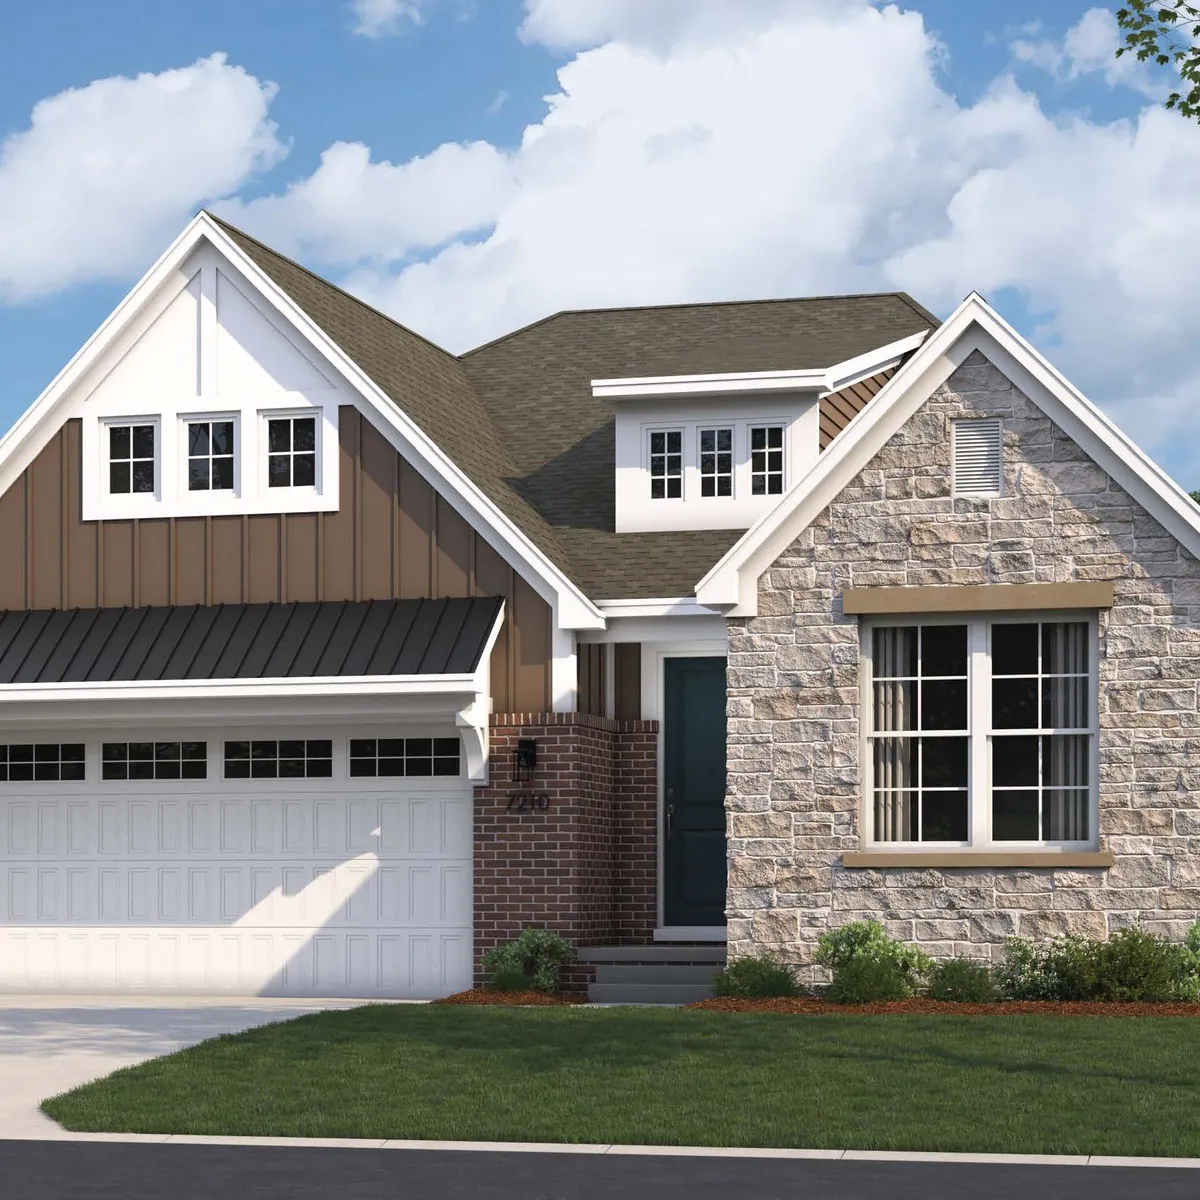
The Lofton offers 1,895 sq. ft. of thoughtfully designed living space with 2 bedrooms, 2.5 baths and a 2-car attached garage. The open-concept main level brings together a spacious kitchen with a large island, dining area and inviting living room, plus the option to add a home office area. Upstairs, two generously sized bedroom suites each feature a walk-in closet, with conveniently located second-floor laundry nearby. Personalize the Lofton even further with an optional first-floor guest suite or add an optional rooftop terrace with approximately 320 sq. ft. of additional outdoor living space, creating the perfect setting for relaxing or entertaining in Ann Arbor.
Elevations Photos


Floor Plans


Photo Gallery
 + -11

Other Plans4


What Our Homebuyers Are Saying
We had a very positive experience with the Robertson Brothers staff; very caring, communicative and friendly.
A Satisfied Homeowner | Alexander Place
The Latest
From Robertson Homes


I'm Ready To Get StartedAmie is Here to Help You Find Your Dream Home. On-Site Tours Now Available!
 Call Today: (248) 505-0686
 ©2026 Robertson Homes. All Rights Reserved.


