



 Inquire
 Map On Google

About This plan
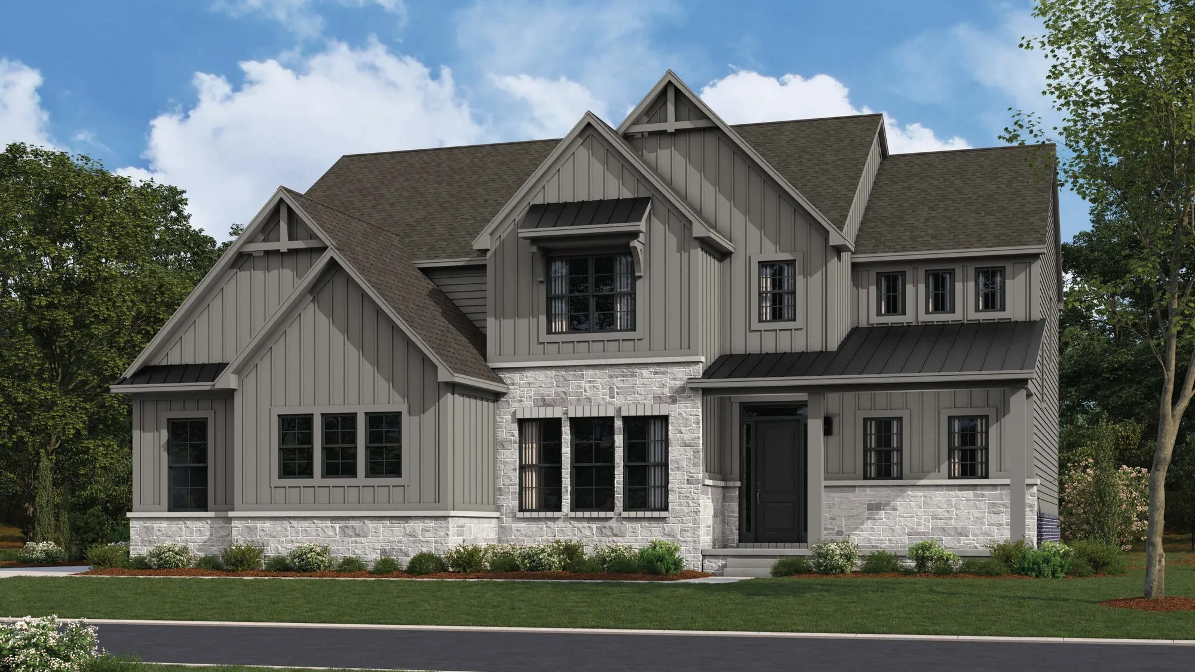
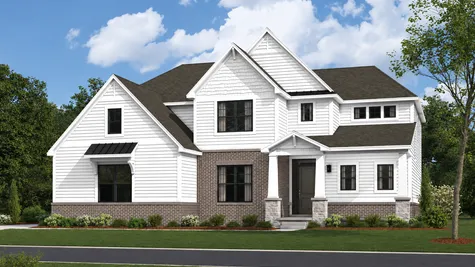
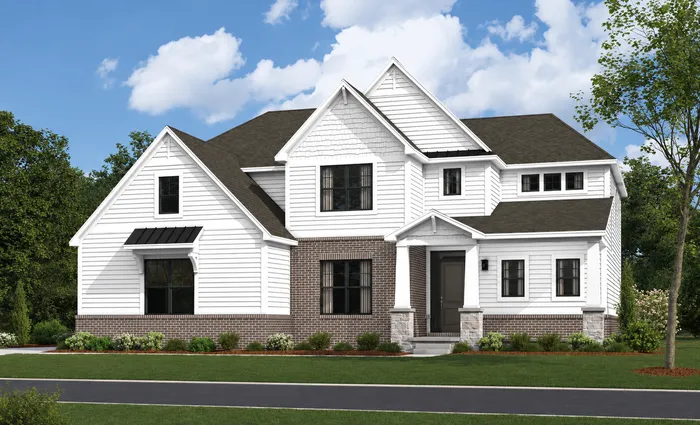
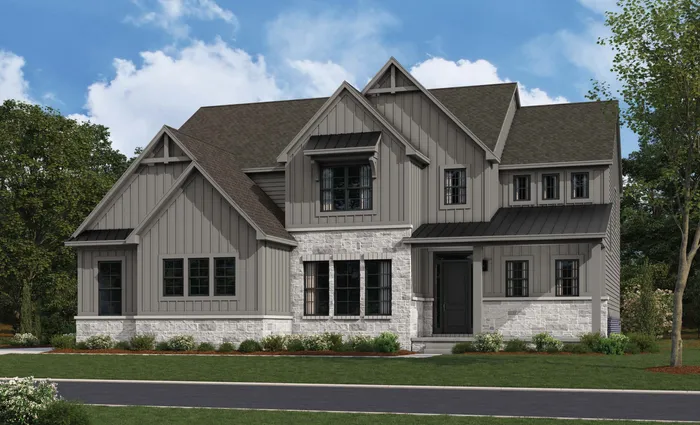
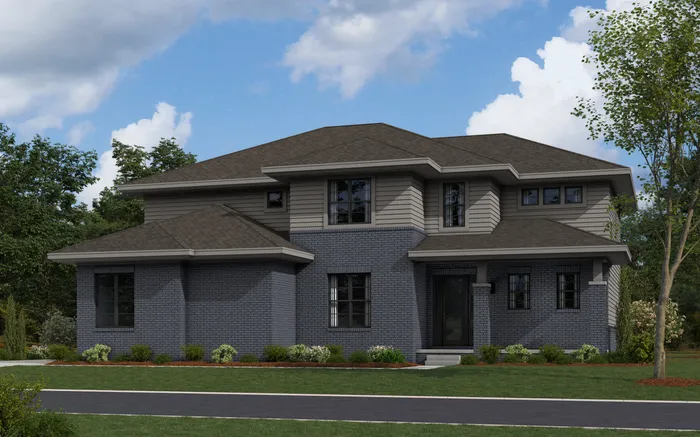
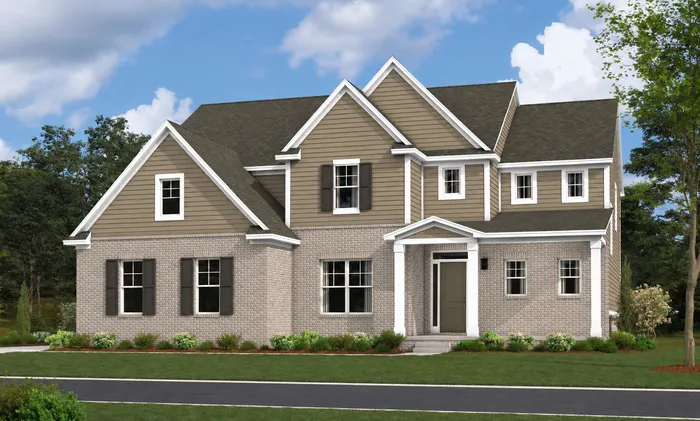
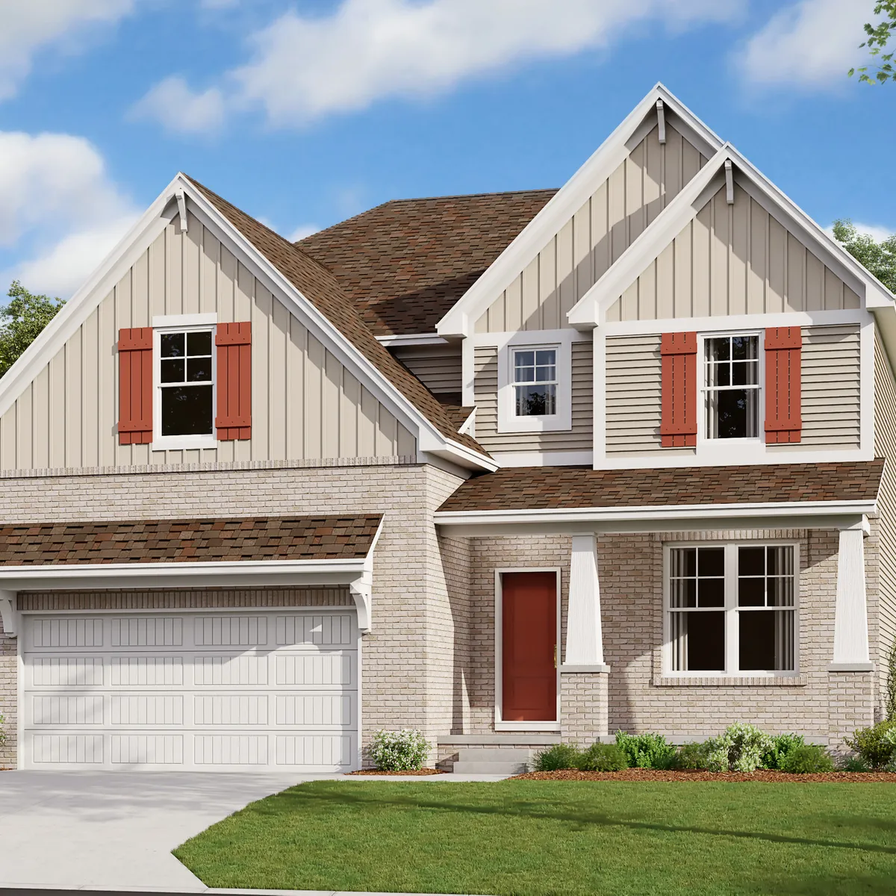
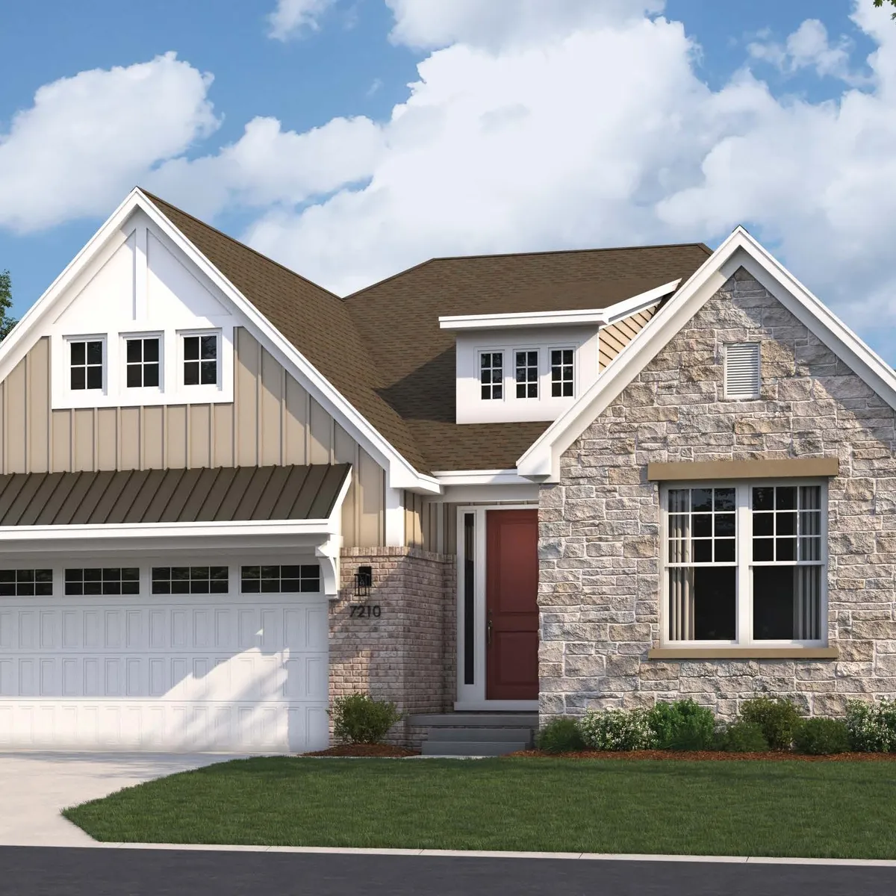
The Prescott offers 3,647 square feet of thoughtfully designed living space, combining spacious gathering areas with versatile rooms and refined architectural details. The main level features an expansive great room that flows seamlessly into a gourmet kitchen with a large center island and adjoining breakfast nook. A formal dining room provides an elegant setting for entertaining, while a private library and flexible living space offer room for a home office, hobbies or additional relaxation. A convenient family entry and walk-in pantry add everyday functionality to this impressive design. Upstairs, the luxurious primary suite features a spacious bedroom, private bath with dual vanities and an oversized shower, plus two walk-in closets. Three additional bedrooms, two full baths, a versatile loft and a conveniently located second-floor laundry room complete the upper level. Personalize the Prescott with an optional prep kitchen, additional bedrooms in place of the library or loft, a three- or four-car side-load garage, or a finished lower level featuring a recreation room, additional bedrooms and entertainment options. From elegant ceiling treatments to an optional wine room, the Prescott offers exceptional opportunities to create a home that reflects your lifestyle.
Elevations Photos
Floor Plans
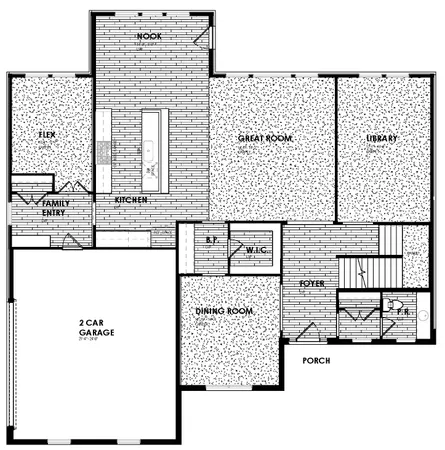
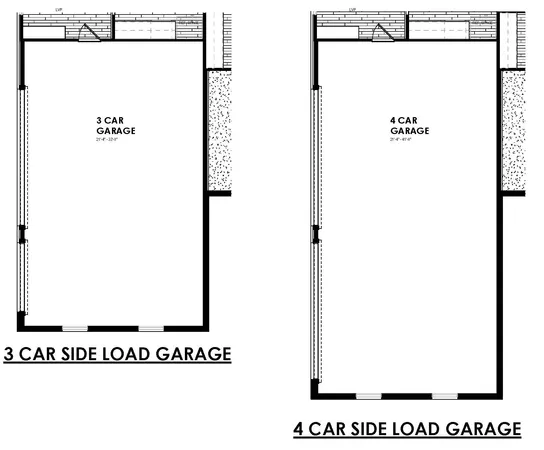
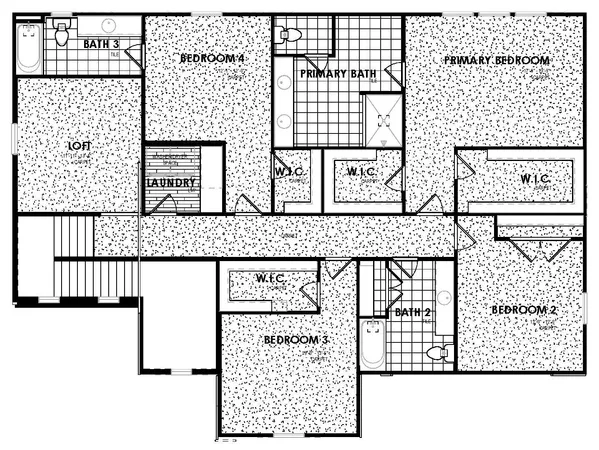
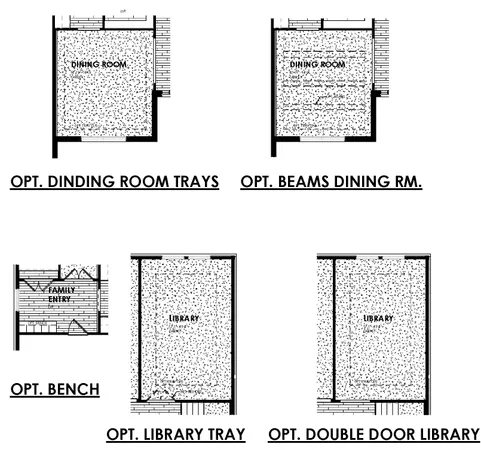
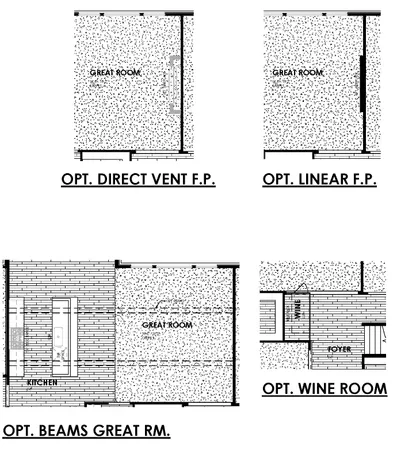
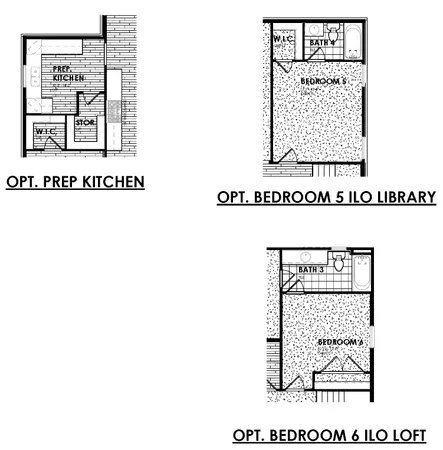
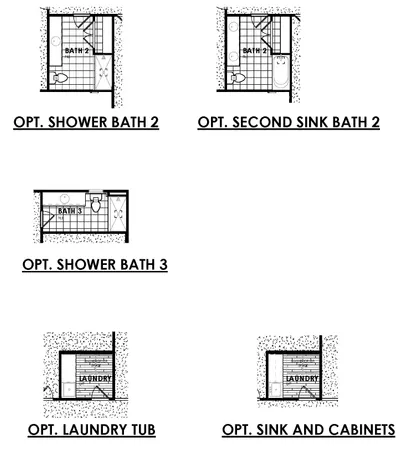
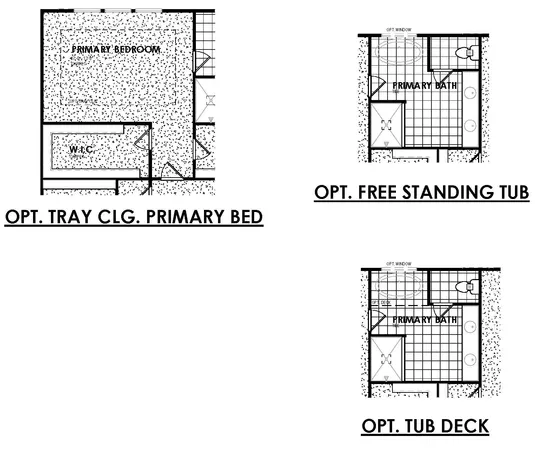
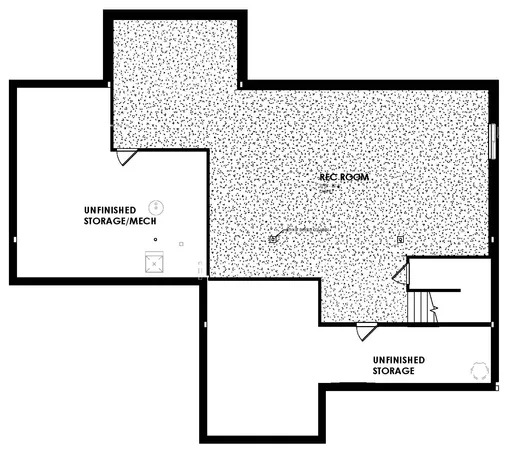
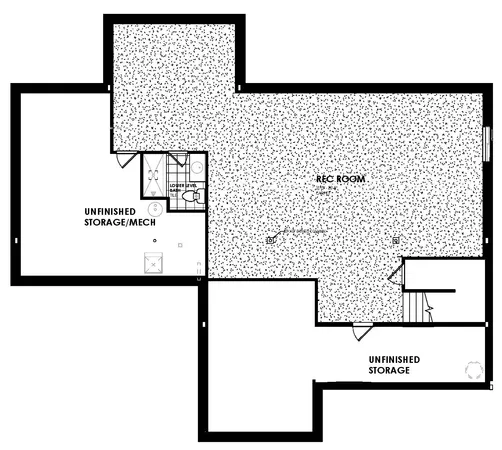
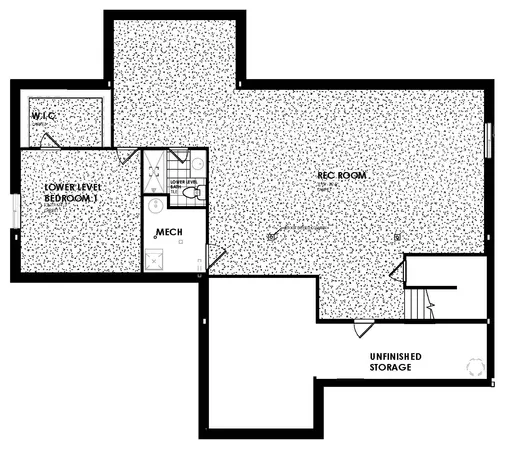
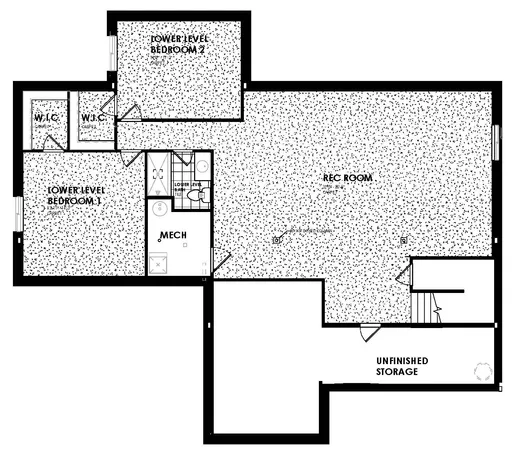
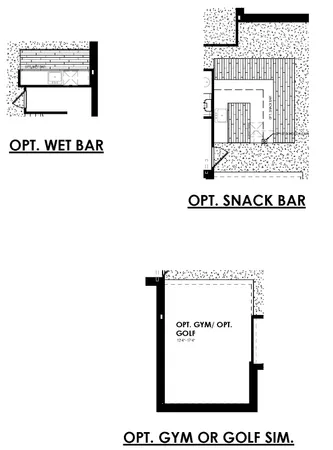
Photo Gallery
 + -8
- + -8
- + -8
- + -8
Other Plans4

What Our Homebuyers Are Saying
We have had a very positive experience with the completion of our unit at Northwyck Villas. Working with the sales staff for our selections and upgrades has been wonderful. All of these people devoted hours of their time for us and have always been very helpful and a pleasure to work with. All in all, this whole experience has been wonderful and we wanted to know how satisfied we are. Please let us your special people know they are doing a great job and to keep up the good work.
A Satisfied Homeowner | Northwyck
The Latest
From Robertson Homes


I'm Ready To Get StartedAmie is Here to Help You Find Your Dream Home. On-Site Tours Now Available!
 Call Today: (248) 505-0686
 ©2026 Robertson Homes. All Rights Reserved.


